Leave a Message

Thank you for your message. We will be in touch with you shortly.

24 Spoede Lane
24 Spoede Lane
24 Spoede Lane
24 Spoede Lane
24 Spoede Lane
24 Spoede Lane
24 Spoede Lane
24 Spoede Lane
24 Spoede Lane
24 Spoede Lane
24 Spoede Lane
24 Spoede Lane
24 Spoede Lane
24 Spoede Lane
24 Spoede Lane
24 Spoede Lane
24 Spoede Lane
24 Spoede Lane
24 Spoede Lane
24 Spoede Lane
24 Spoede Lane
24 Spoede Lane
24 Spoede Lane
24 Spoede Lane
24 Spoede Lane
24 Spoede Lane
24 Spoede Lane
24 Spoede Lane
24 Spoede Lane
24 Spoede Lane
24 Spoede Lane
24 Spoede Lane
24 Spoede Lane
24 Spoede Lane
24 Spoede Lane
24 Spoede Lane
24 Spoede Lane
24 Spoede Lane
24 Spoede Lane
24 Spoede Lane
24 Spoede Lane
24 Spoede Lane
24 Spoede Lane
24 Spoede Lane
24 Spoede Lane
24 Spoede Lane
24 Spoede Lane
24 Spoede Lane
24 Spoede Lane
24 Spoede Lane
24 Spoede Lane
24 Spoede Lane
24 Spoede Lane
SEE ALL PHOTOS
24 Spoede Lane
24 Spoede Lane
24 Spoede Lane
24 Spoede Lane
24 Spoede Lane
24 Spoede Lane
24 Spoede Lane
24 Spoede Lane
24 Spoede Lane
24 Spoede Lane
24 Spoede Lane
24 Spoede Lane
24 Spoede Lane
24 Spoede Lane
24 Spoede Lane
24 Spoede Lane
24 Spoede Lane
24 Spoede Lane
24 Spoede Lane
24 Spoede Lane
24 Spoede Lane
24 Spoede Lane
24 Spoede Lane
24 Spoede Lane
24 Spoede Lane
24 Spoede Lane
24 Spoede Lane
24 Spoede Lane
24 Spoede Lane
24 Spoede Lane
24 Spoede Lane
24 Spoede Lane
24 Spoede Lane
24 Spoede Lane
24 Spoede Lane
24 Spoede Lane
24 Spoede Lane
24 Spoede Lane
24 Spoede Lane
24 Spoede Lane
24 Spoede Lane
24 Spoede Lane
24 Spoede Lane
24 Spoede Lane
24 Spoede Lane
24 Spoede Lane
24 Spoede Lane
24 Spoede Lane
24 Spoede Lane
24 Spoede Lane
24 Spoede Lane
24 Spoede Lane
24 Spoede Lane
Courtesy of Dielmann Sotheby's International Realty, Thompson & Richardson Listing Contact: 314-568-8521 
Coming Soon

24 Spoede Lane

24 Spoede Lane, Creve Coeur, MO 63141

$2,595,000
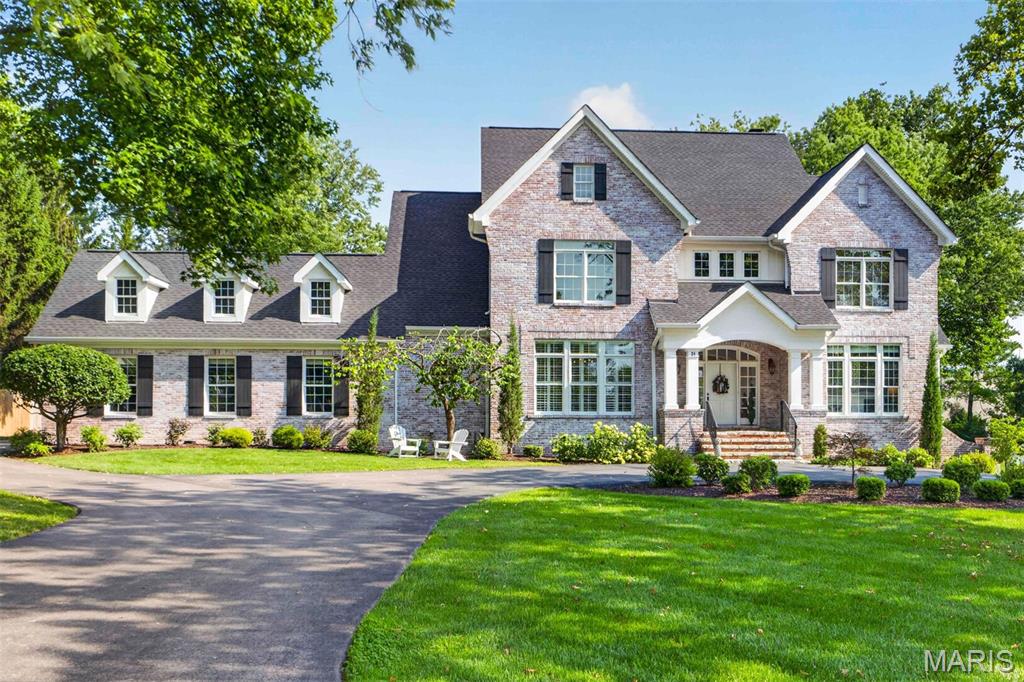
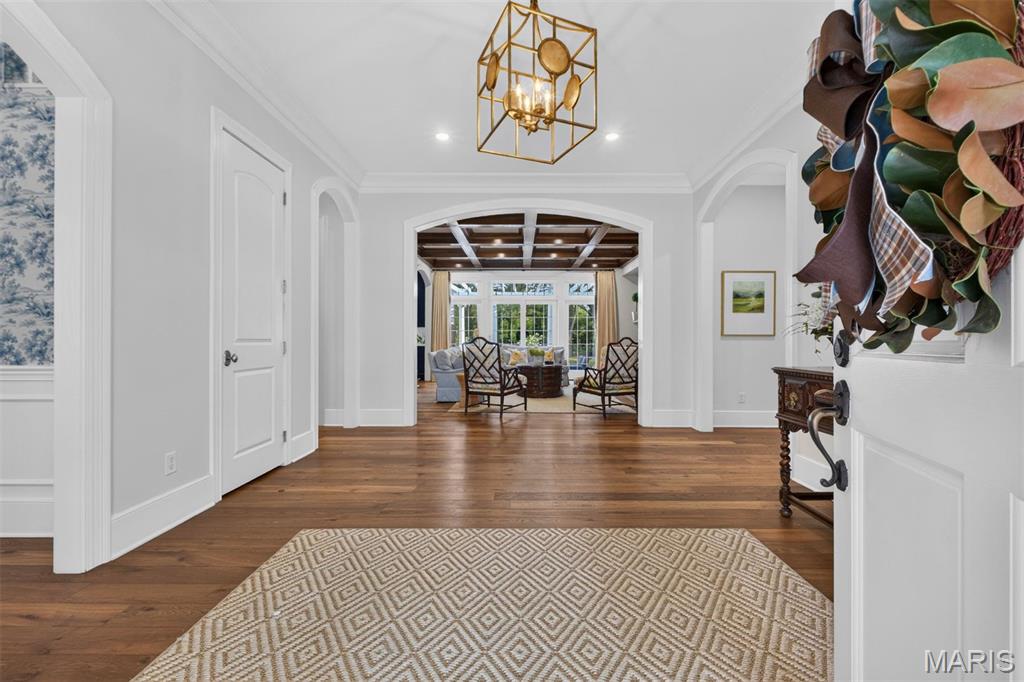
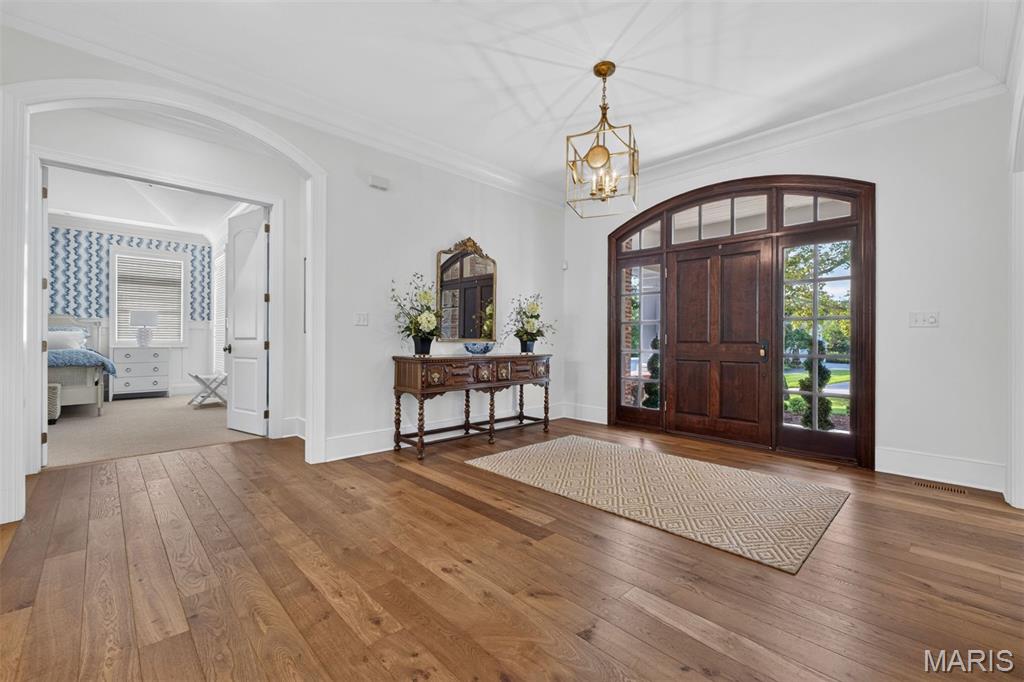
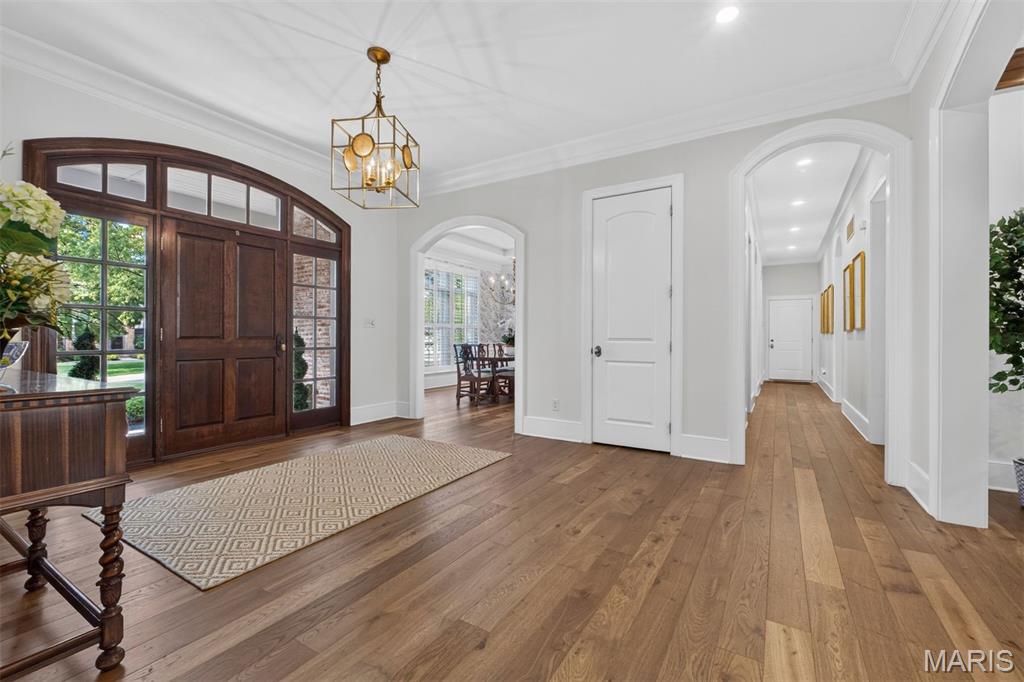
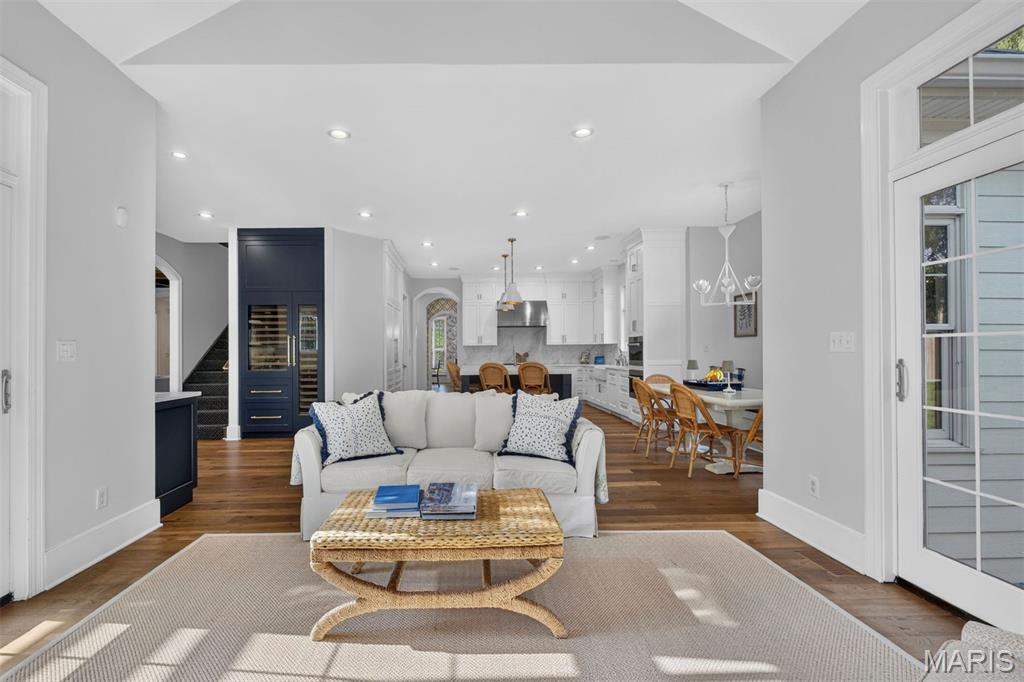
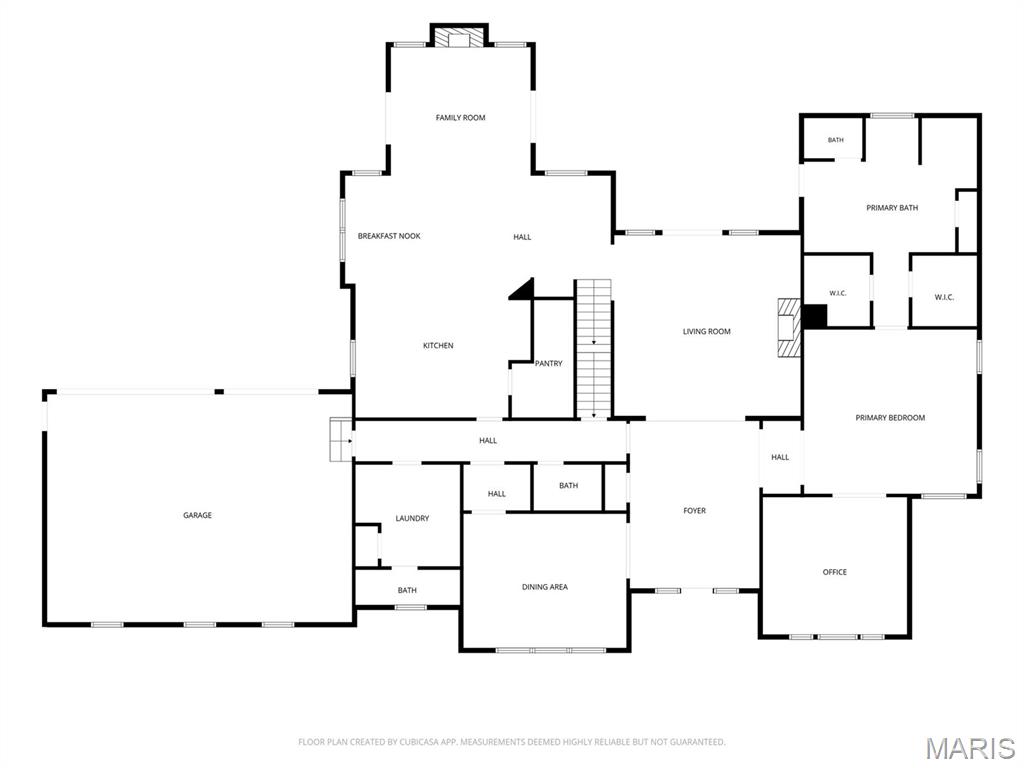
Exceptional craftsmanship and distinctive design elements define this spectacular 2-story brick Colonial in Ladue School District. An open floor plan features well-proportioned rooms with soaring ceilings, detailed trim work, designer lighting, and beautiful hardwood floors throughout the main living areas.

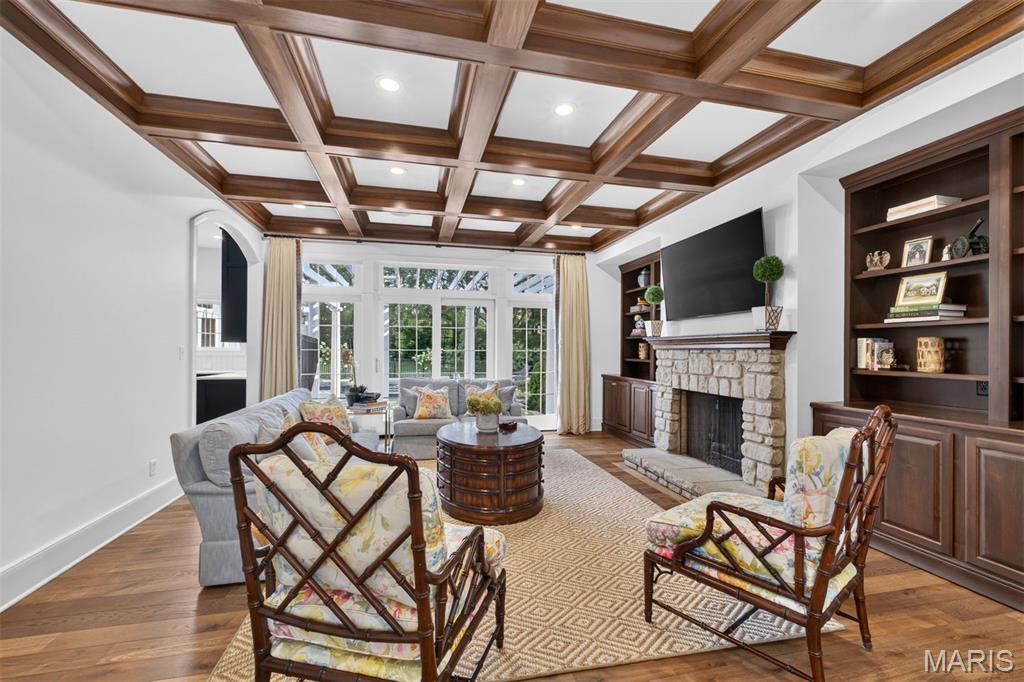
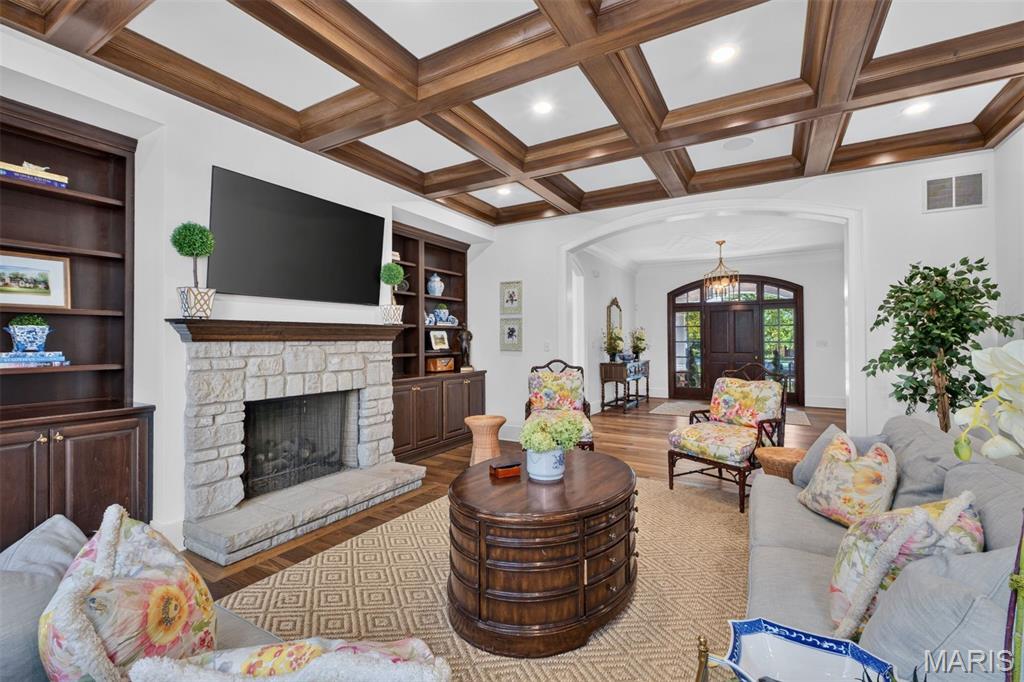
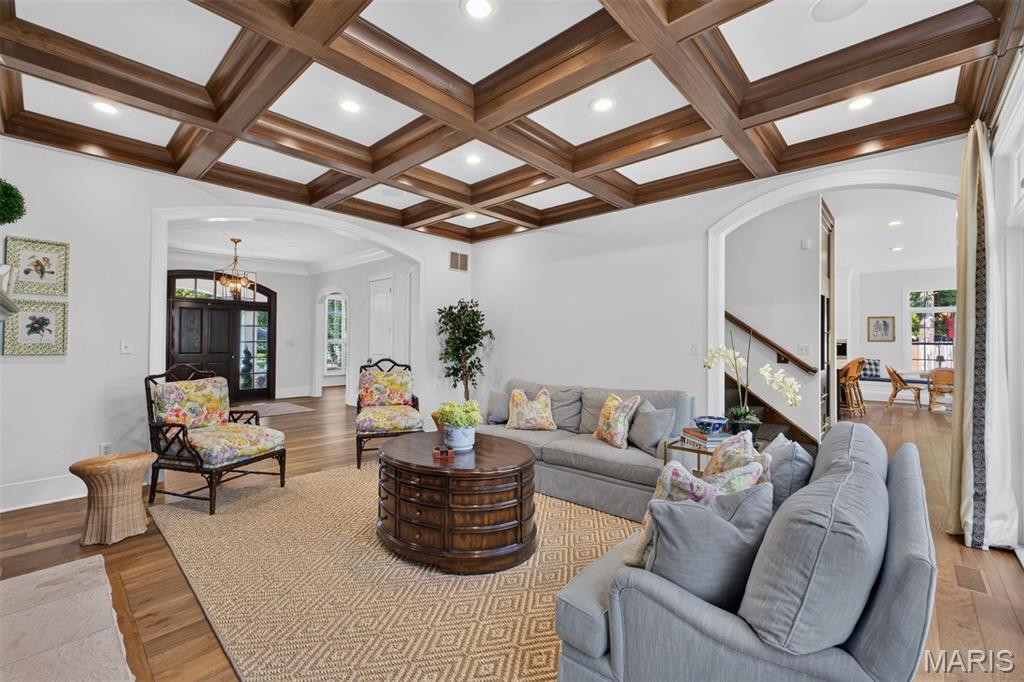
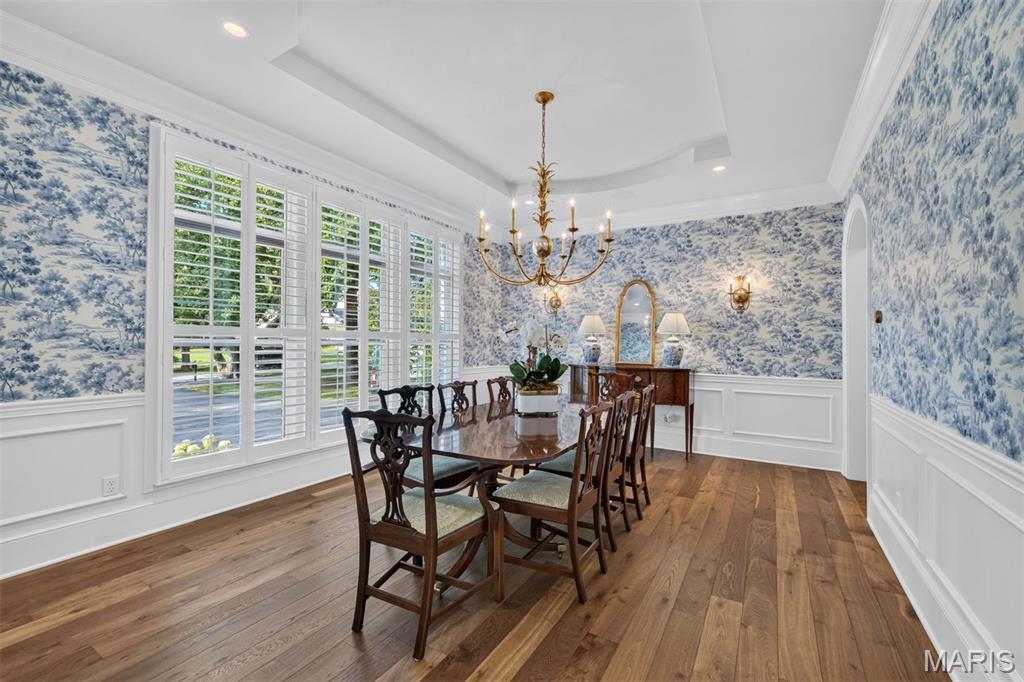
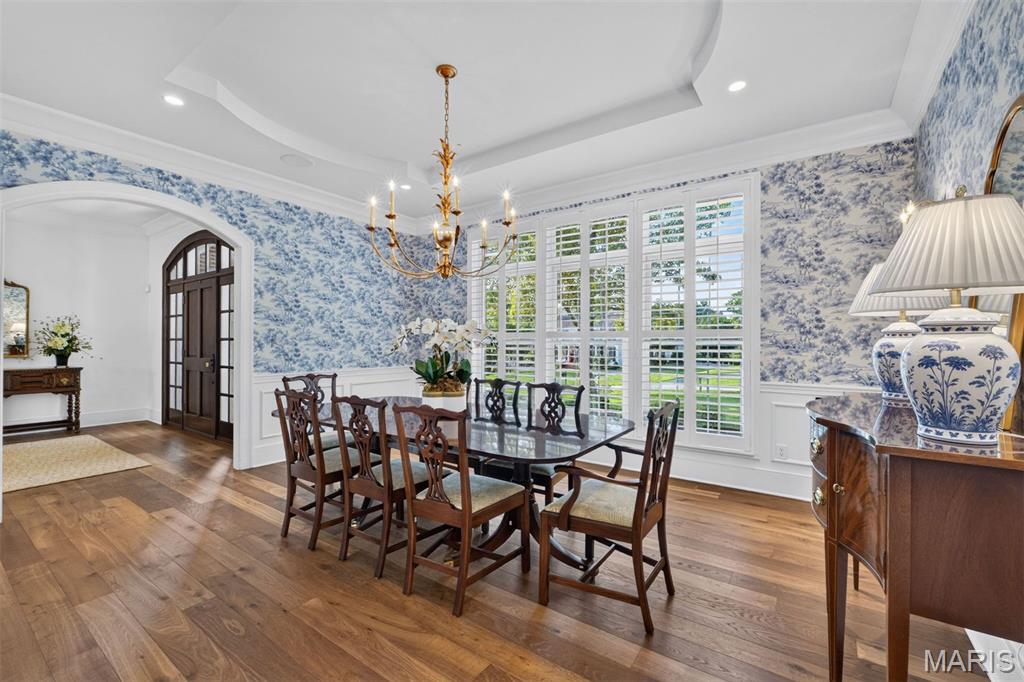
A wide brick porch and inviting foyer welcome you into an elegant dining room featuring a gorgeous tray ceiling, designer wallpaper, and custom molding. Cased arched entryways frame the stunning great room, complete with a beamed ceiling and views of the beautiful outdoor living space.

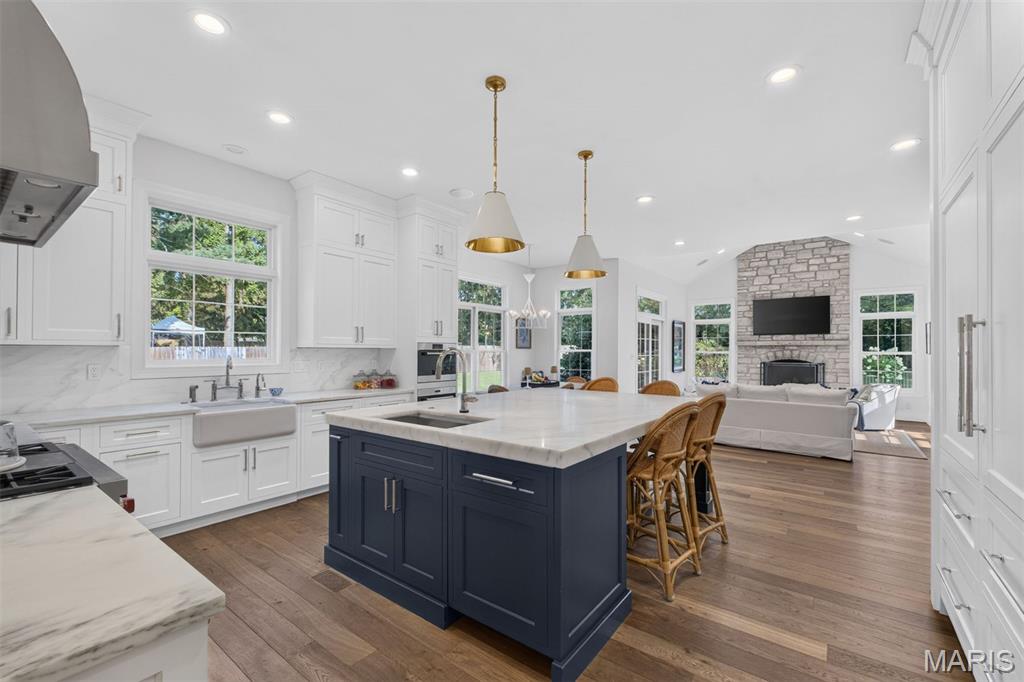
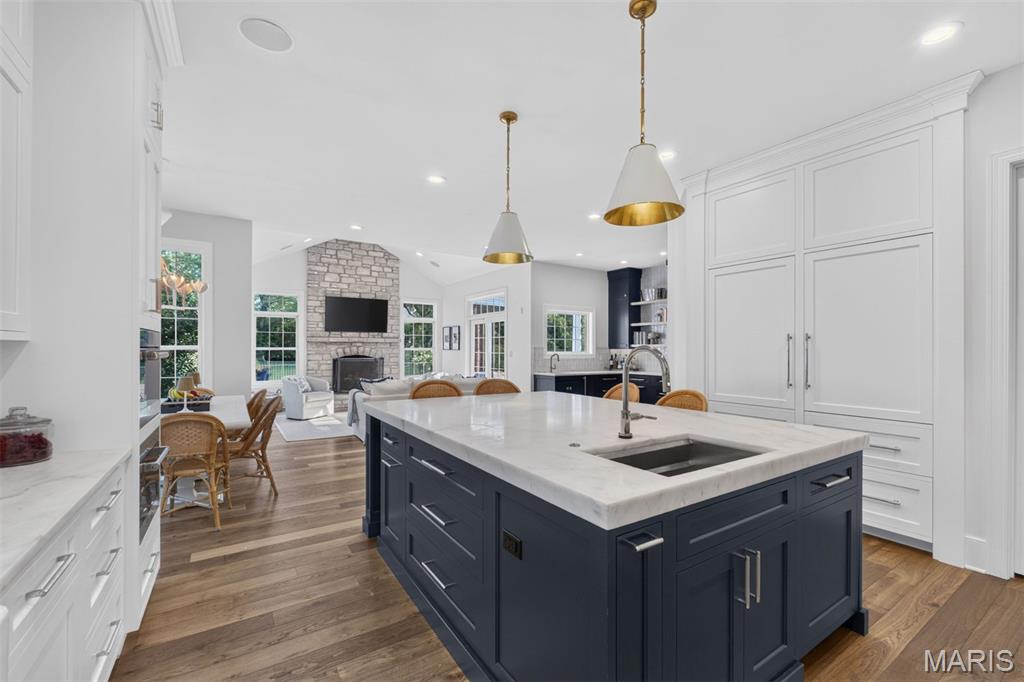
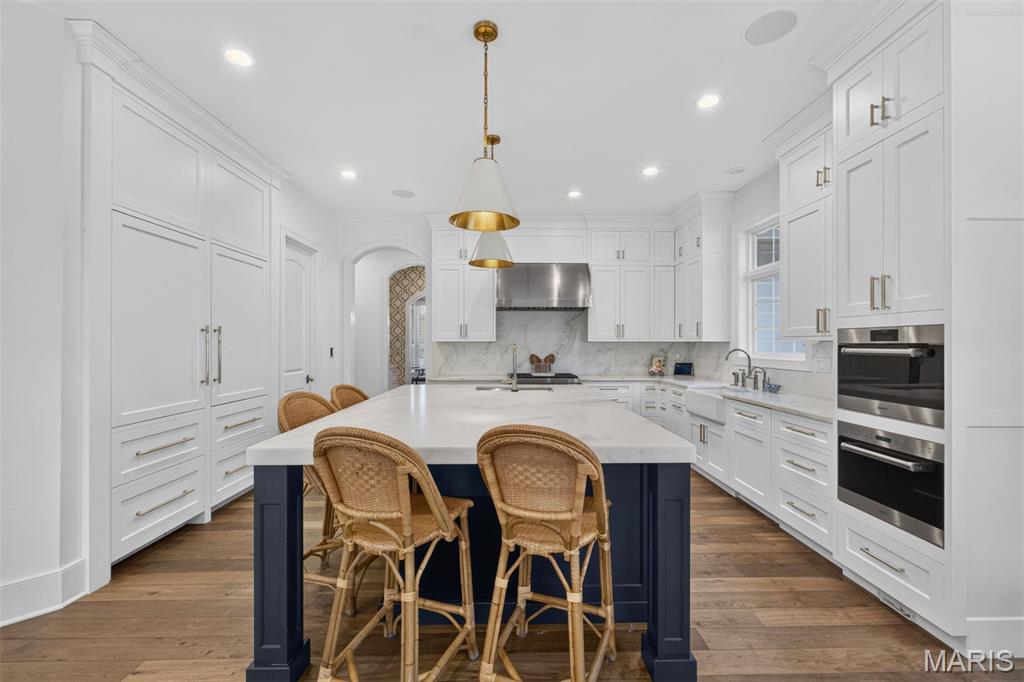
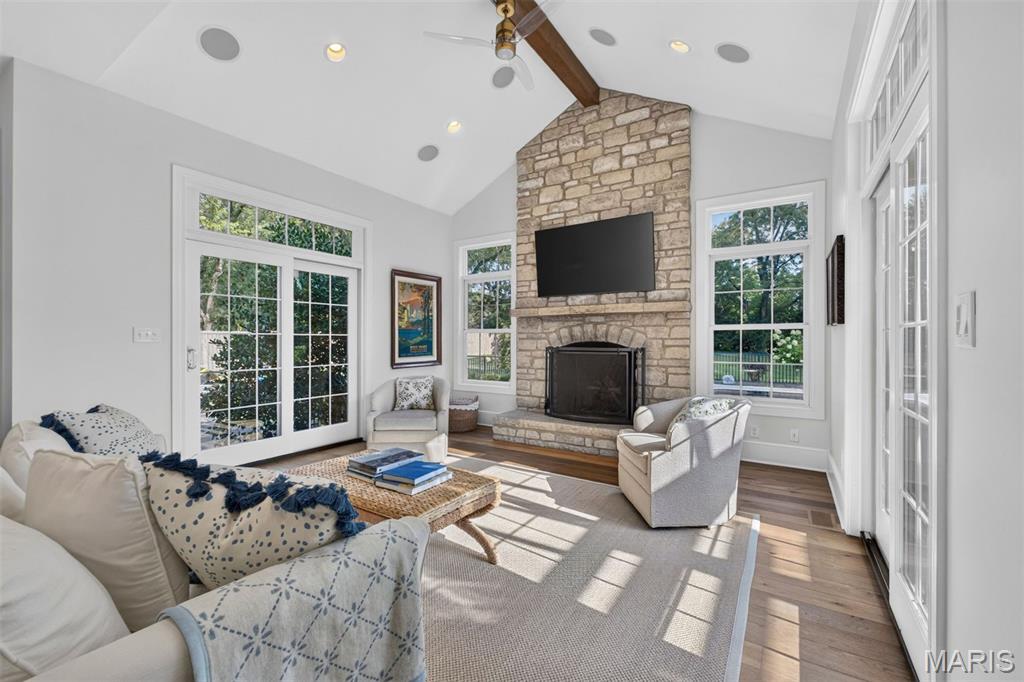
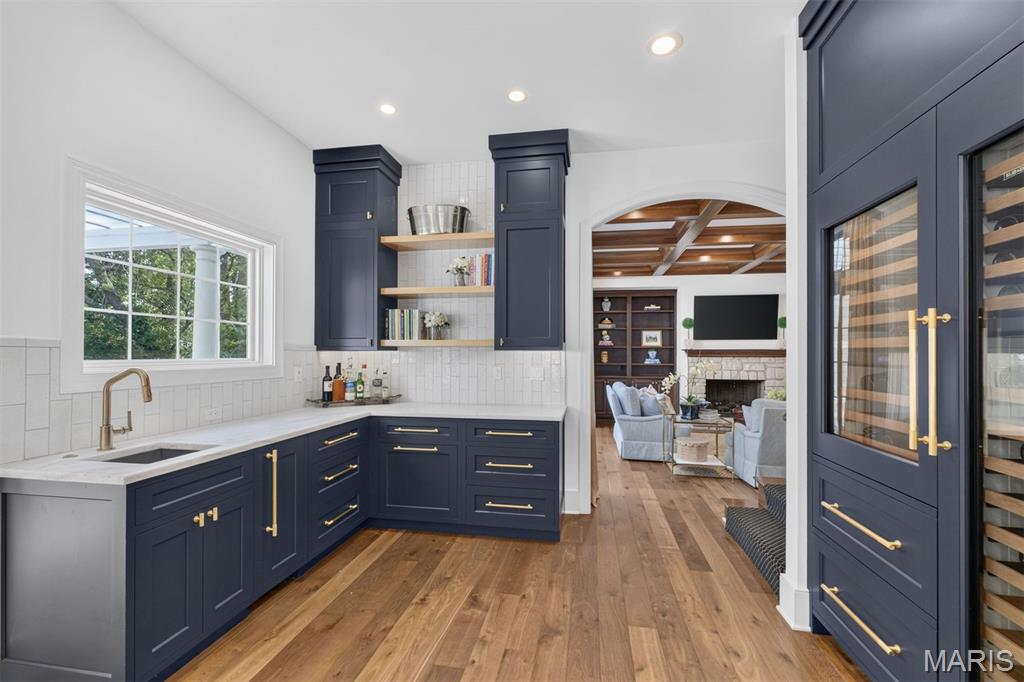
Culinary enthusiasts will love the designer kitchen, appointed with crisp white cabinetry, marble countertops, Sub-Zero appliances, and a center island. The adjoining breakfast room flows seamlessly into the hearth room, featuring a stone fireplace and sliding glass doors leading to the patio and pool.

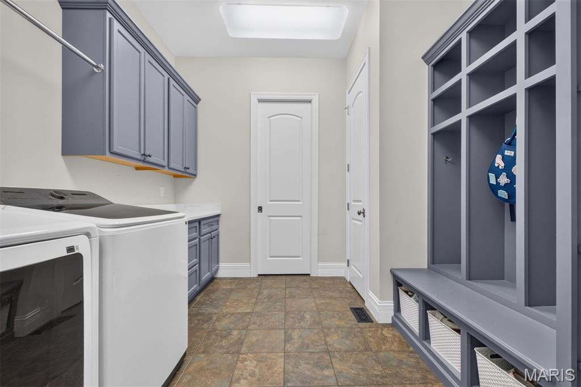
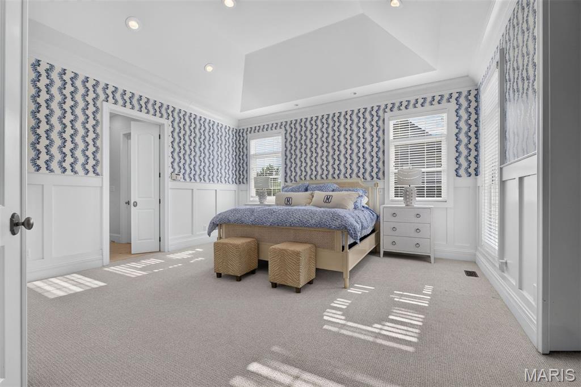
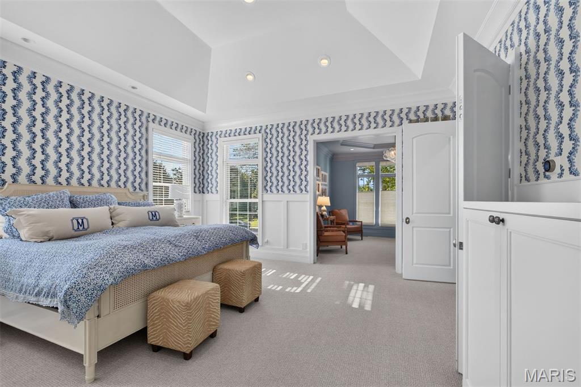
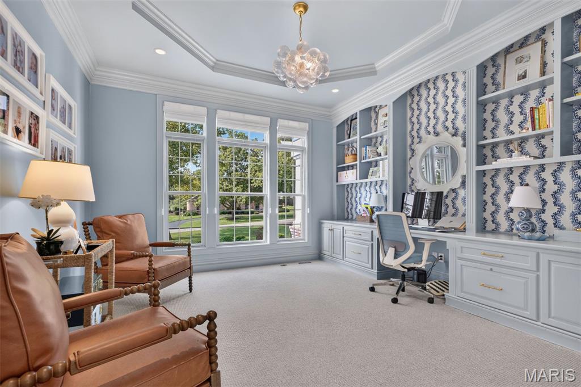
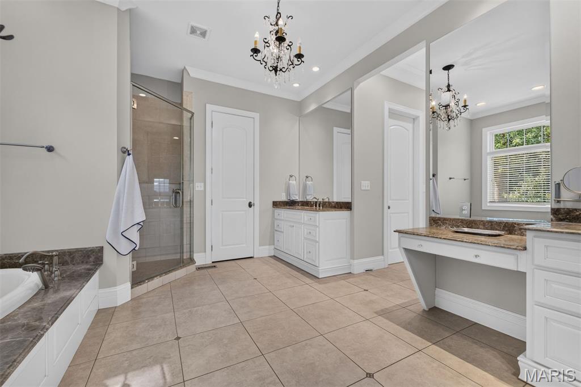
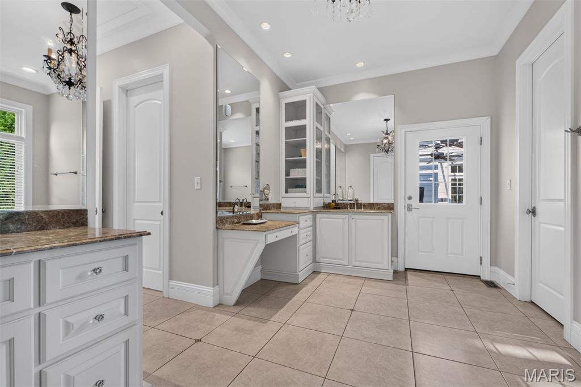
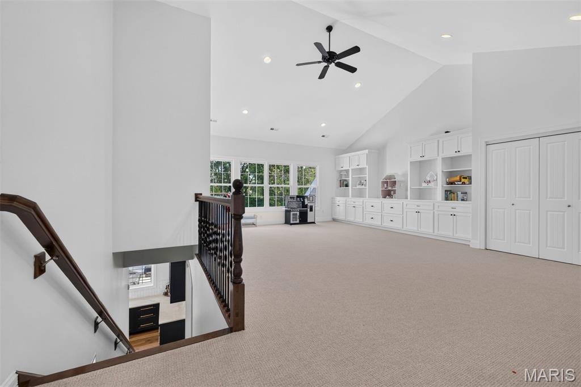
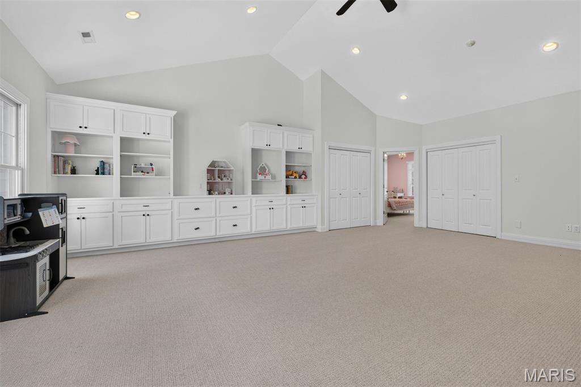
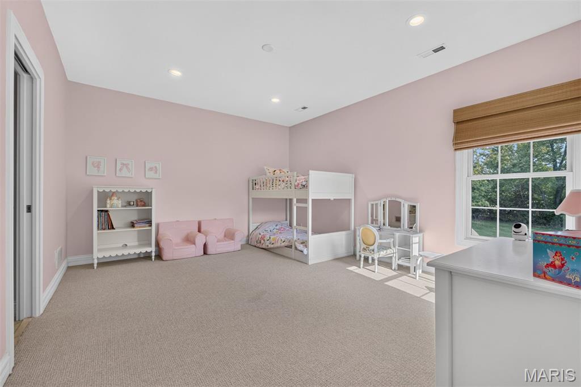
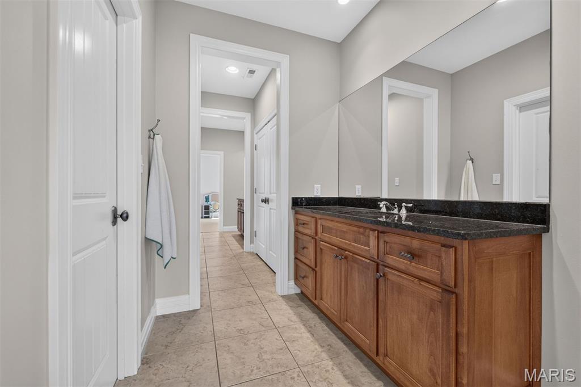
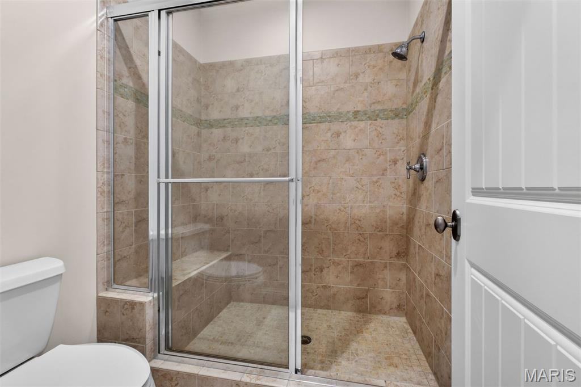
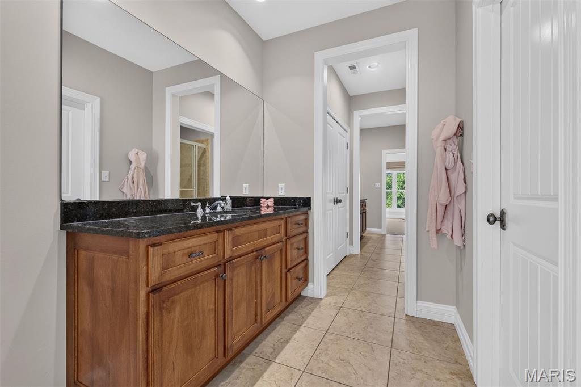
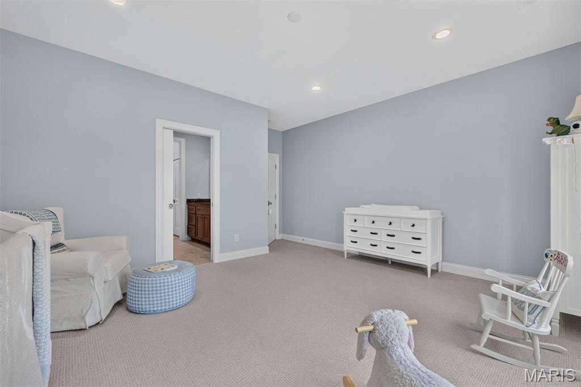
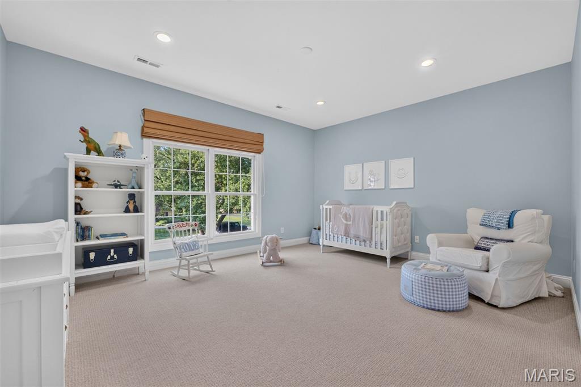
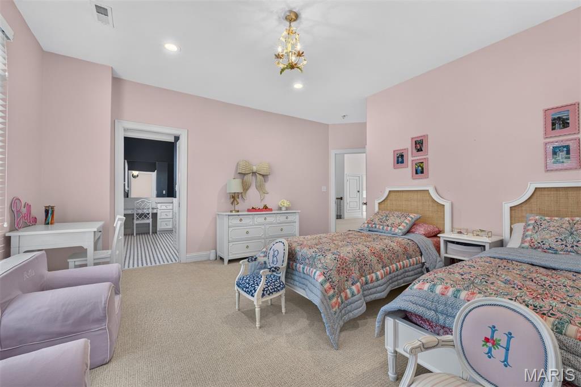
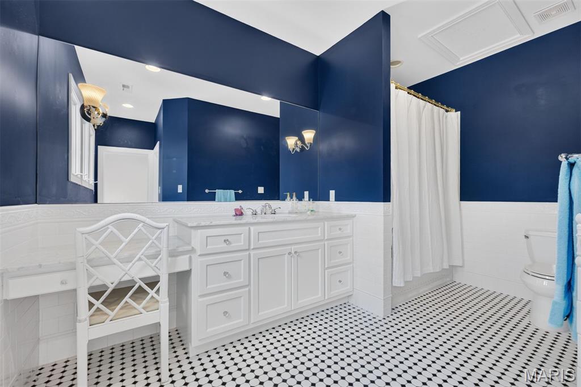
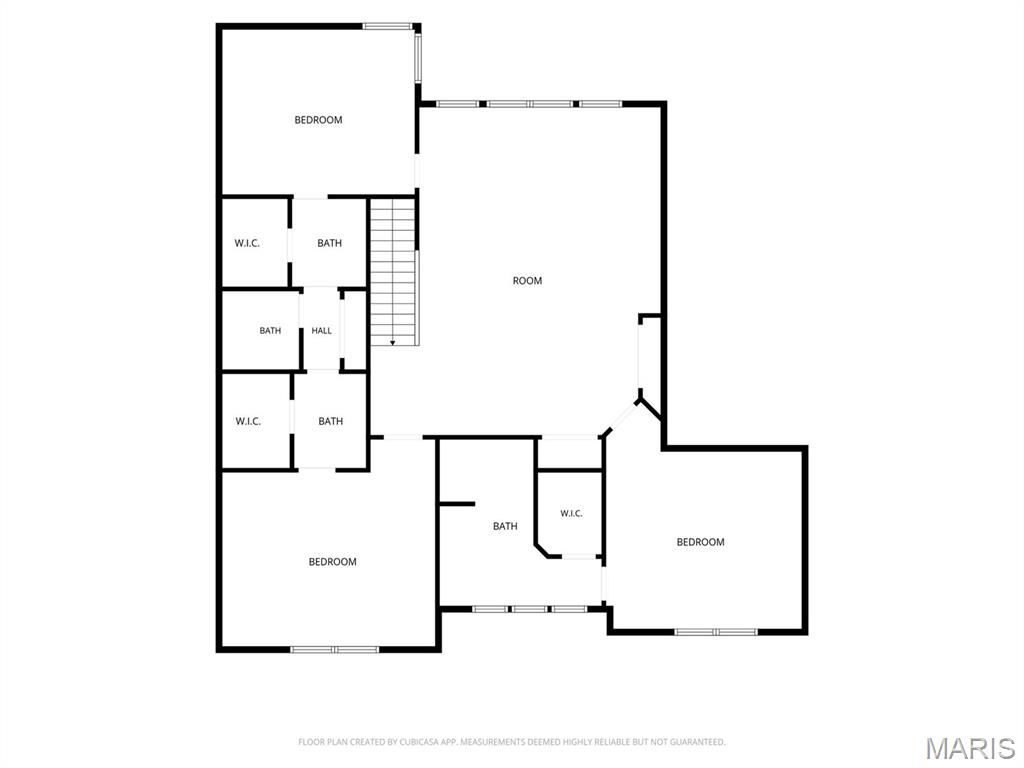
The coffered primary bedroom suite provides a luxurious private retreat, highlighted by a customized walk-in closets and spa-like bath. Upstairs, three generously sized additional bedrooms, a loft area, and a convenient laundry room provide exceptional comfort and functionality.

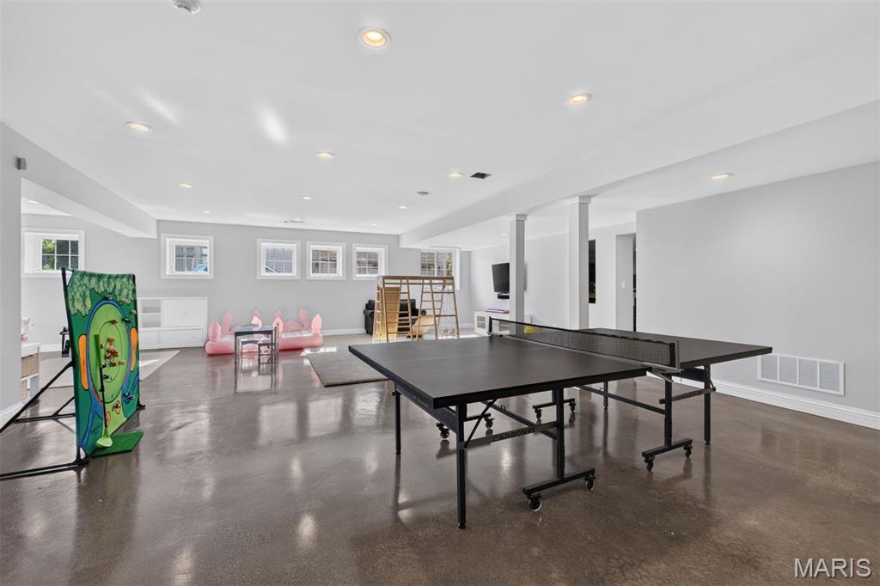
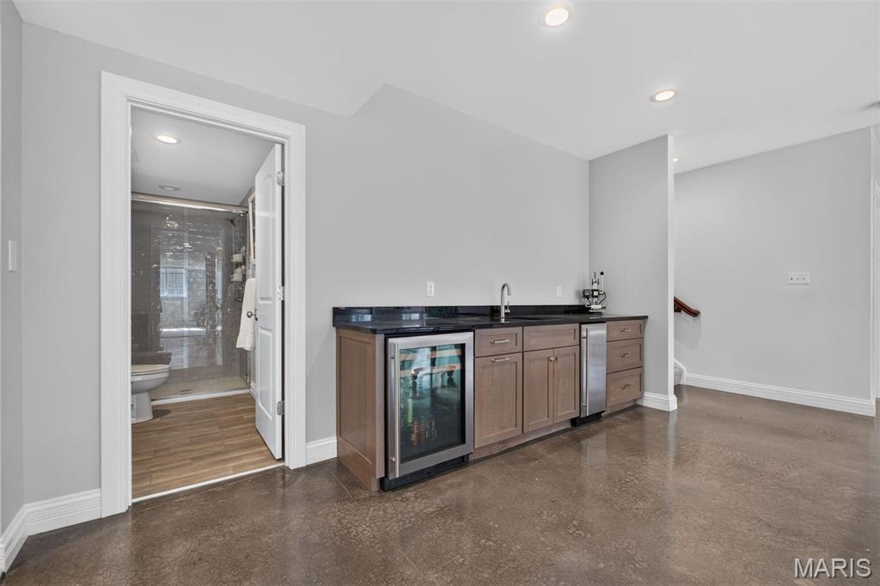
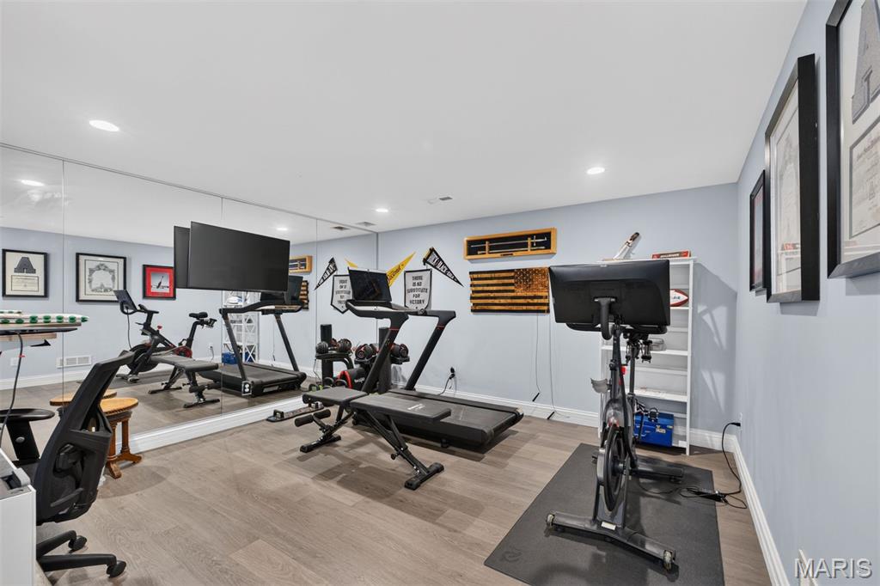
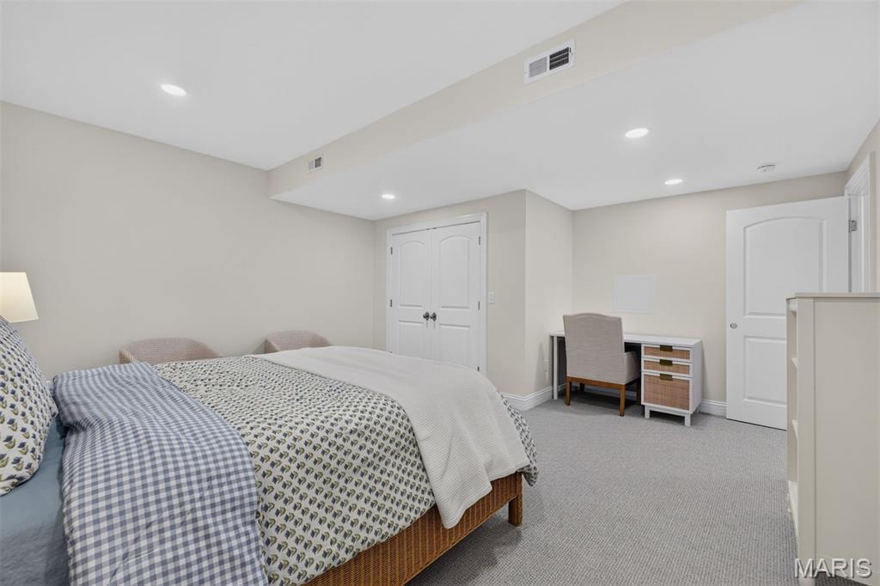
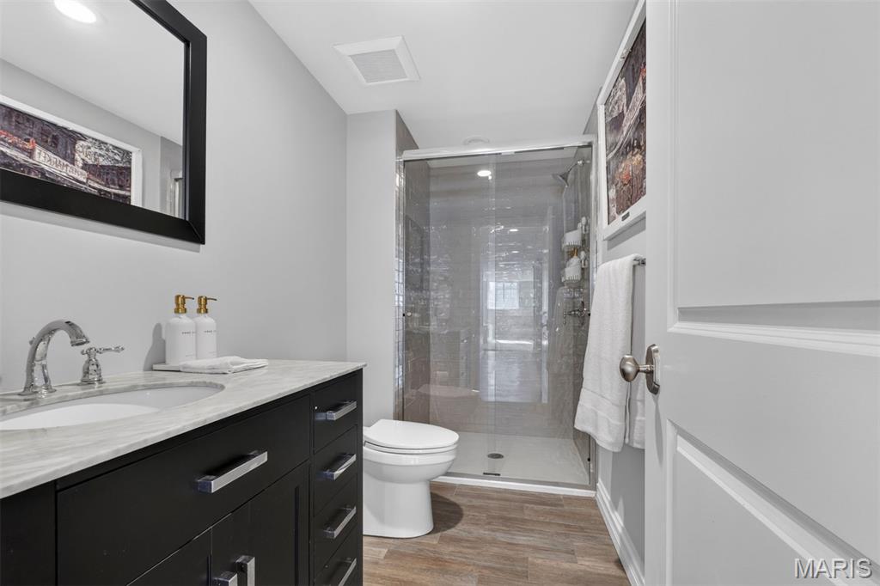
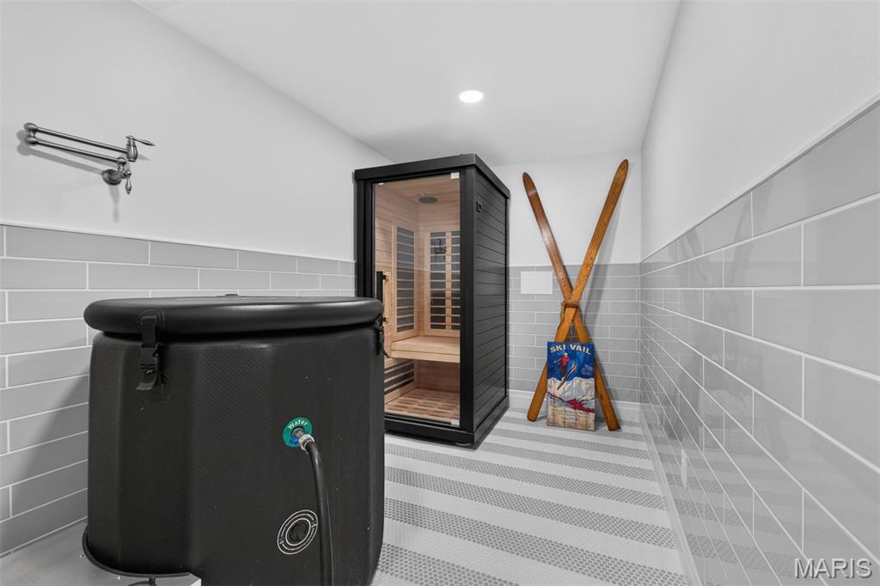
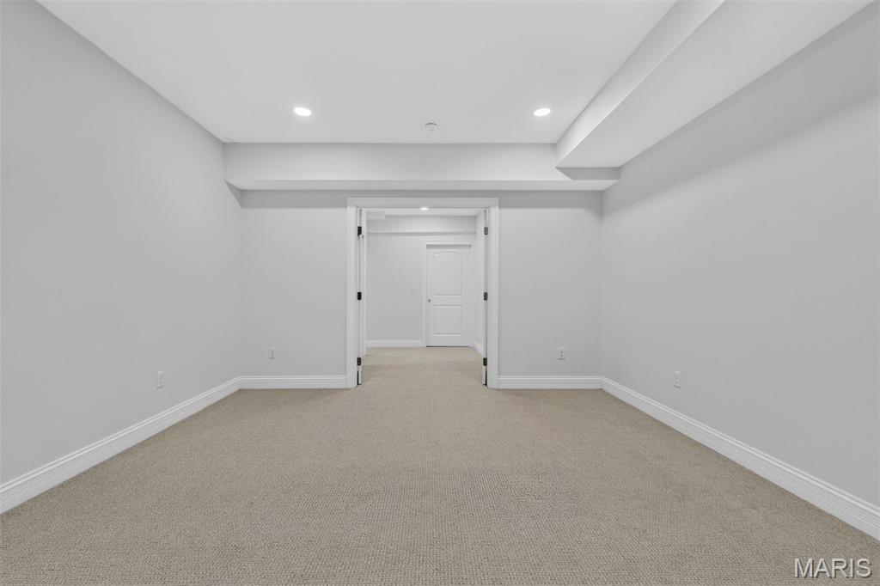
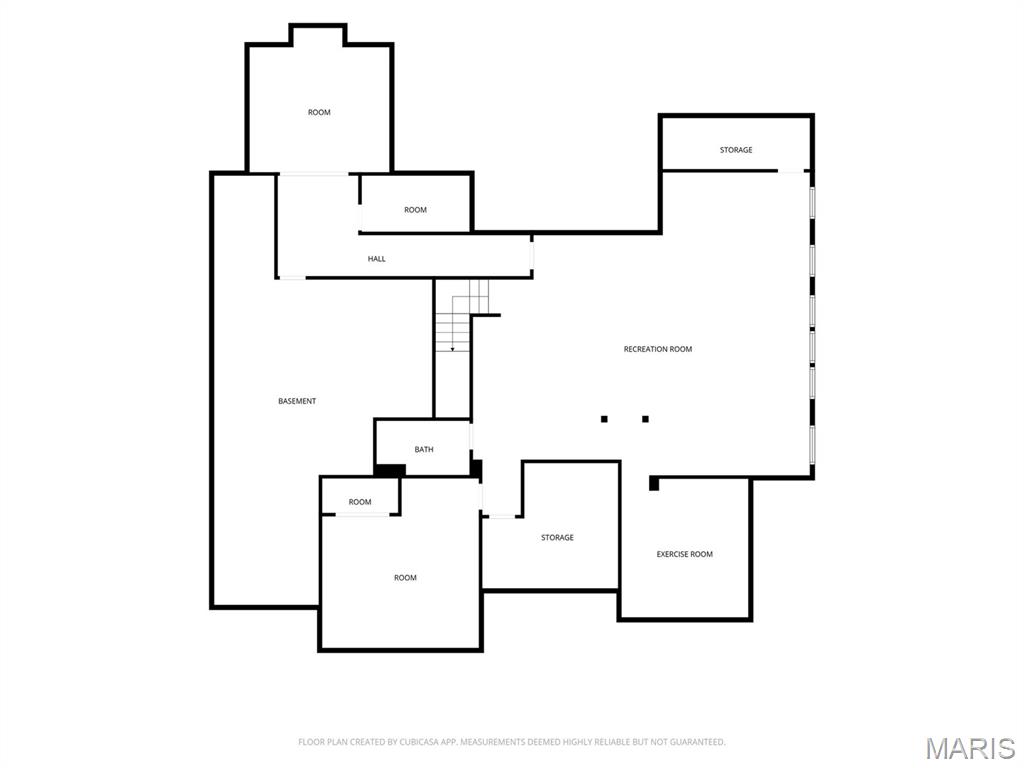
The finished lower level offers an impressive entertainment and recreation space, including a recreation room, workout room, a possible sleeping area, full bath, private office, and wellness suite.

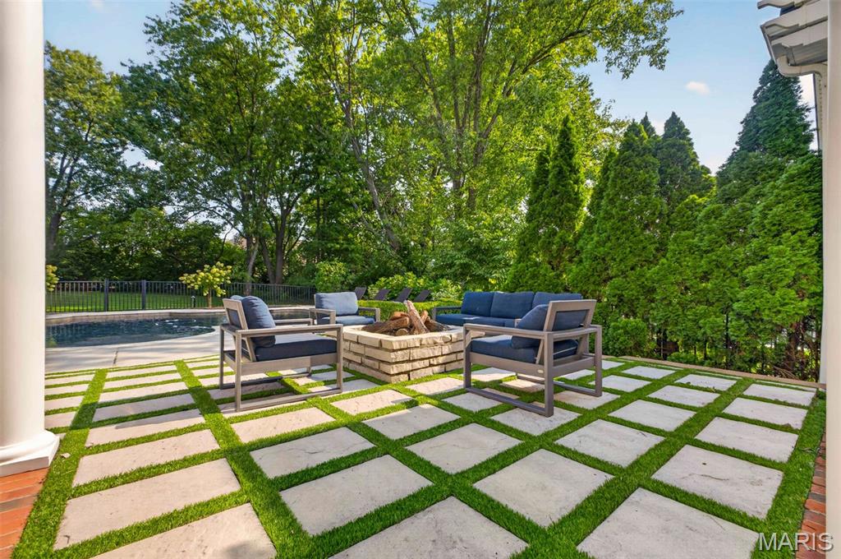
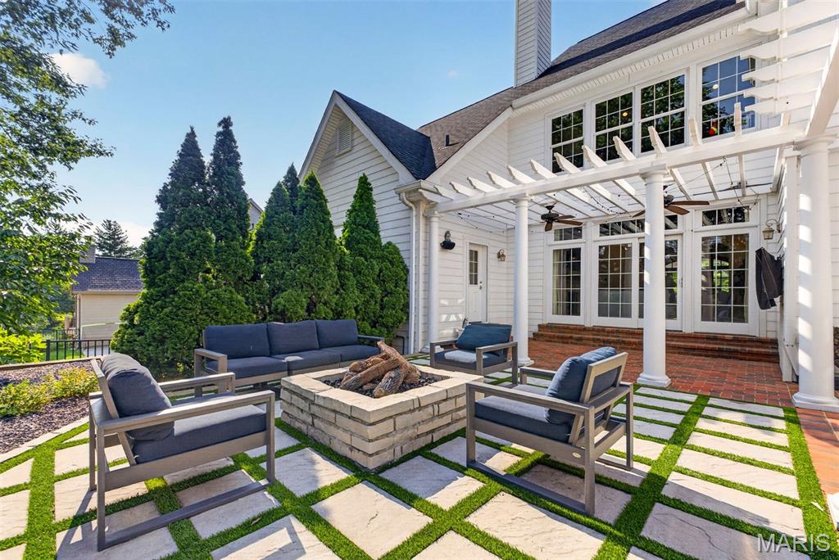
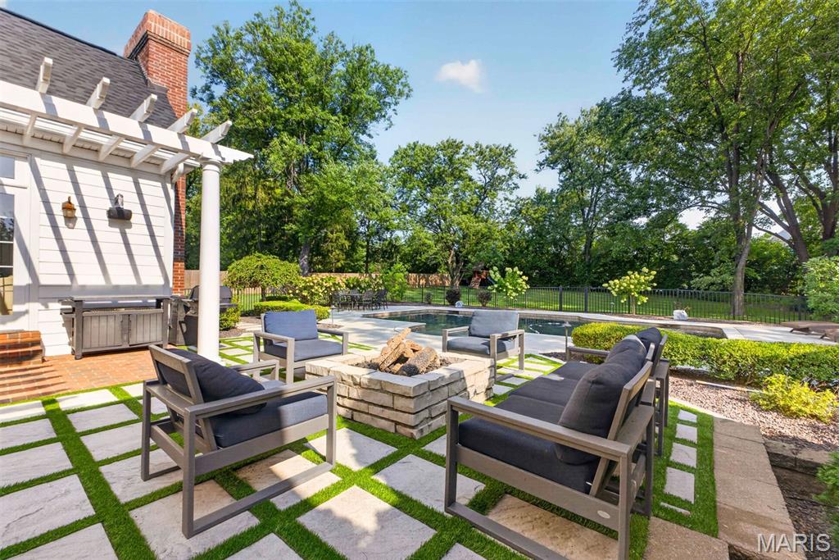
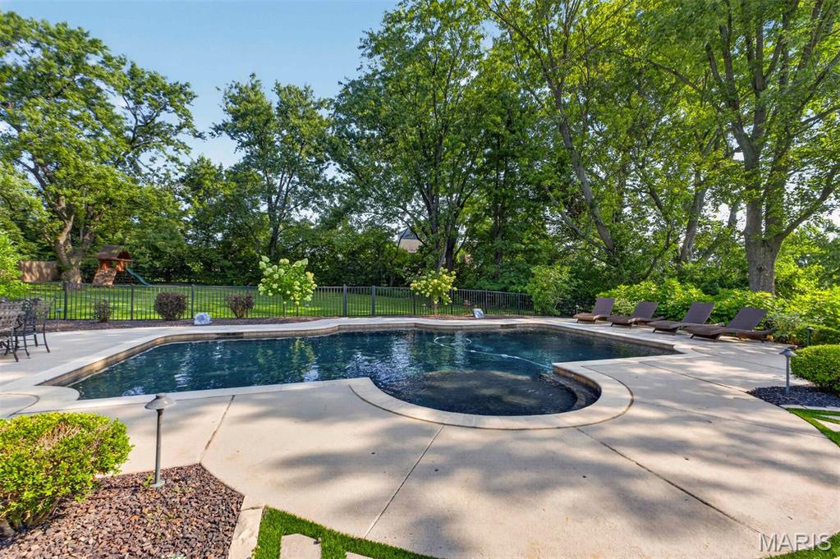
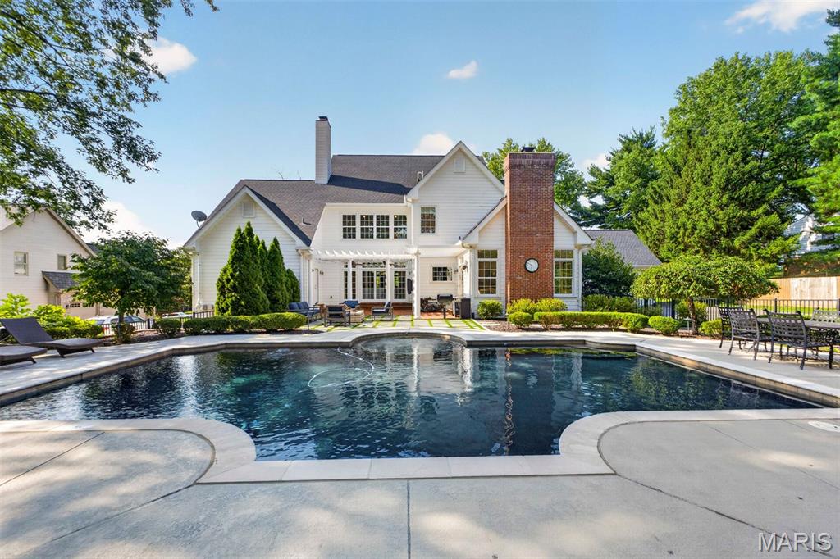
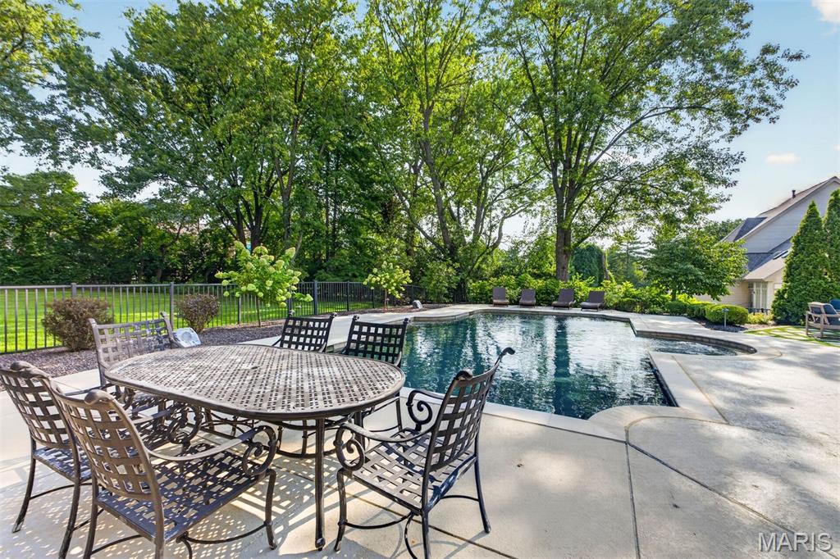
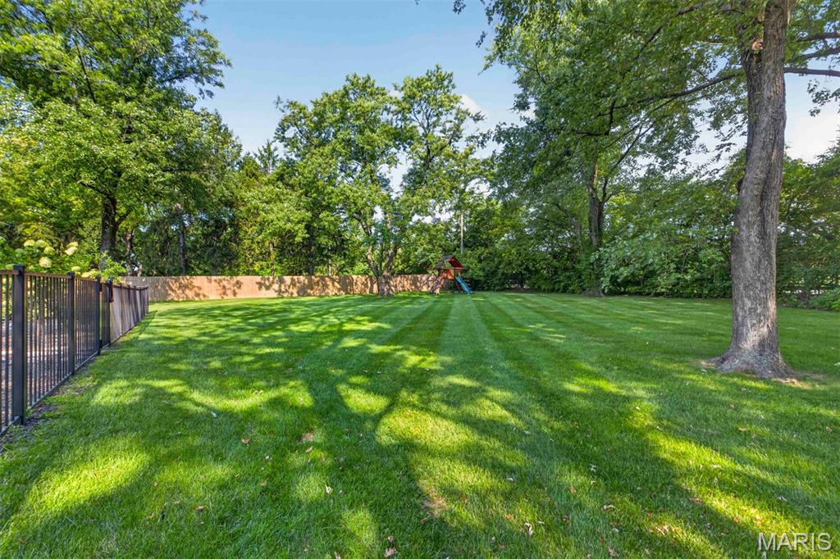
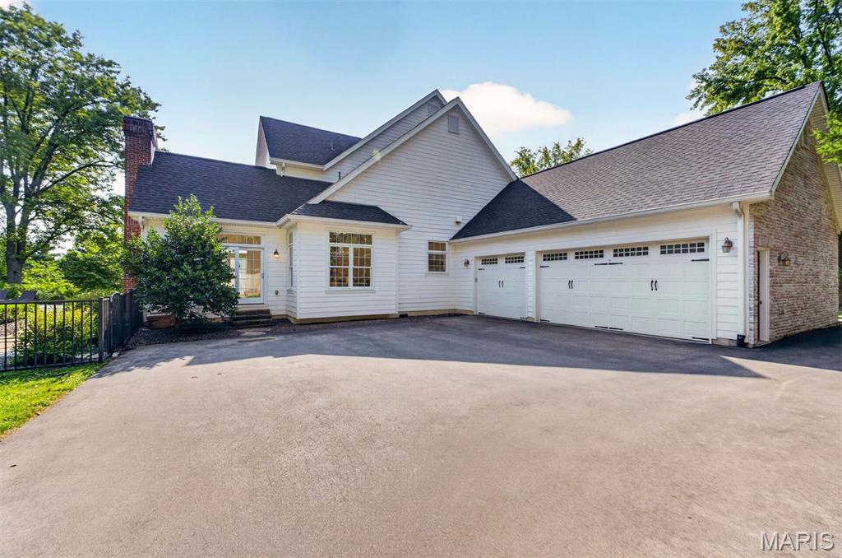
Outdoor living is truly exceptional, with a gunite pool, fire pit, expansive patio, and pergola creating the perfect setting for entertaining and relaxing. Situated on a premium lot with a circular drive and three-car garage, this remarkable home offers an exceptional blend of timeless architecture, sophisticated design, and resort-style living.

4
beds

6
baths

6,960 Sq.Ft. LIVING AREA

0.89 Acres lot

Molly Richardson

Molly Richardson

Features & Amenities

Interior

  • total bedrooms4
  • Total bathrooms6
  • full bathrooms4
  • half bathrooms2
  • Laundry room 2nd Floor, Laundry Room, Main Level, Multiple Locations
  • Flooring Carpet, Ceramic Tile, Concrete, Hardwood
  • Fireplace Family Room, Fire Pit, Great Room
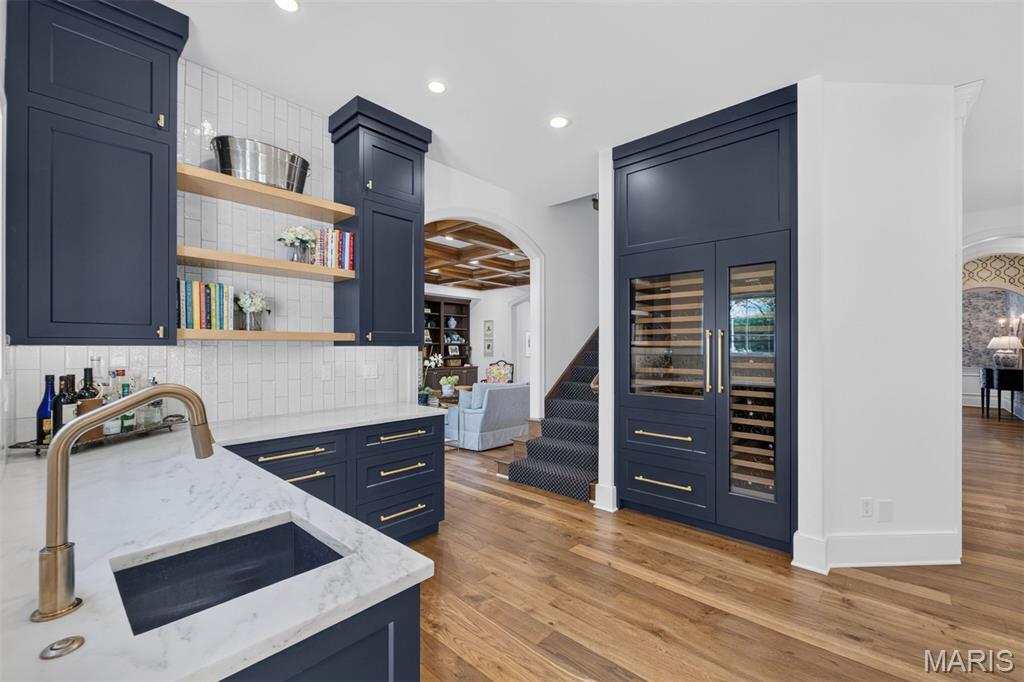
  • APPLIANCES Dishwasher, Disposal, Built-In Freezer, Microwave, Free-Standing Gas Range, Wall Oven, Wine Cooler, Wine Refrigerator, Bar Fridge
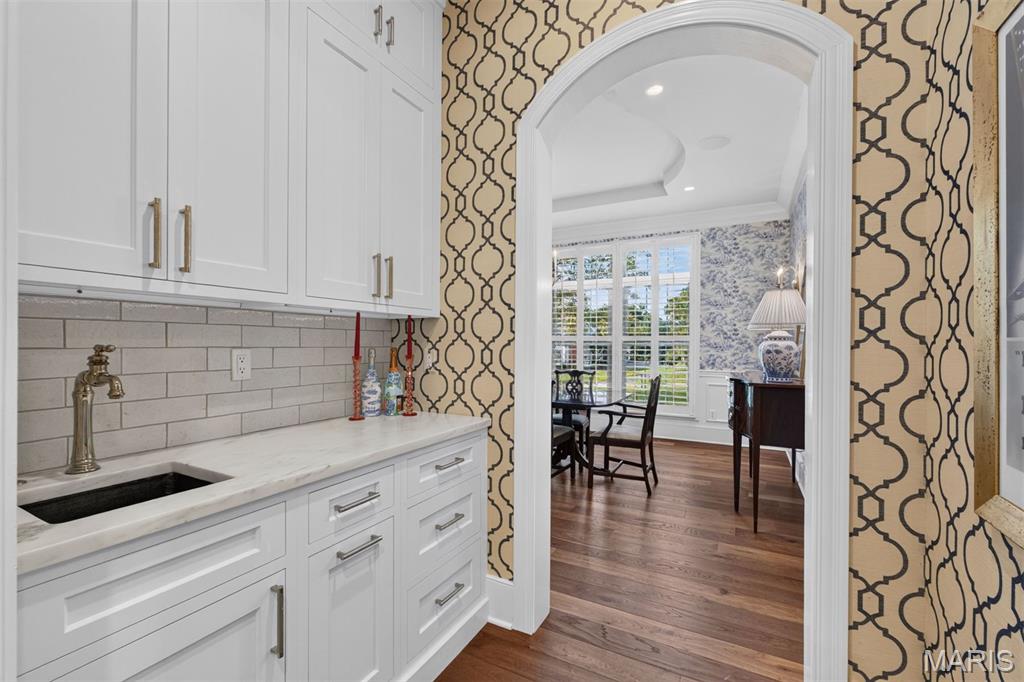
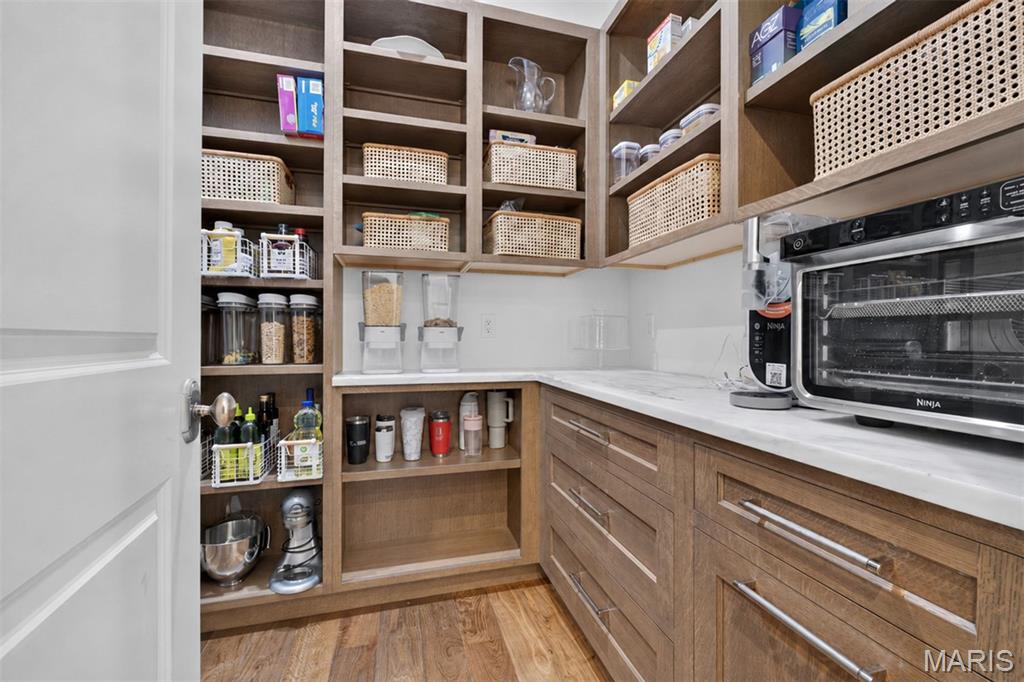
  • other interior Features Beamed Ceilings, Bookcases, Butler Pantry, Central Vacuum, Coffered Ceiling(s), Crown Molding, Custom Cabinetry, Eat-in Kitchen, Entrance Foyer, High Ceilings, Kitchen Island

Area & Lot

  • Status Coming Soon
  • Living Area6,960 Sq.Ft.
  • Lot Area0.89 Acres
  • MLS® ID26051447
  • TypeResidential
  • YEAR BUILT2007
  • NeighborhoodCreve Coeur
  • Architecture StylesColonial
  • Elementary SchoolSpoede Elem.
  • Middle SchoolLadue Middle
  • High SchoolLadue Horton Watkins High
  • School DistrictLadue

Exterior

  • STORIES2
  • Garage Space3.0
  • water SourcePublic
  • utilitiesElectricity Connected, Natural Gas Connected, Sewer Connected, Water Connected
  • PoolGas Heat, In Ground, Pool Cover, Pool Sweep, Salt Water
  • roofAsphalt
  • lot featuresLandscaped, Level, Many Trees
  • HEAT TYPEForced Air
  • AIR CONDITIONINGCentral Air
  • sewerPublic Sewer
  • SubstructureConcrete Perimeter
  • other exterior FeaturesFire Pit, Lighting, Playground, Private Yard

Financial

  • Sales Price$2,595,000
  • Real Estate Tax $23,144/yr

Mortgage Calculator

Estimate your monthly mortgage payment, including the principal and interest, property taxes, and HOA. Adjust the values to generate a more accurate rate.

All estimates are provided for informational purposes only. Actual amounts may vary.
$0,000 Your Payment 20 15 65
$0,000 Your Payment

Creve Coeur

Explore

Work With Us

Get assistance in determining current property value, crafting a competitive offer, writing and negotiating a contract, and much more. Contact us today.

Follow Us on Instagram