7454 Washington Avenue
SEE ALL PHOTOS
7454 Washington Avenue
Courtesy of Dielmann Sotheby's International Realty, Thompson & Richardson Listing Contact: 314-568-8521 
Active Under Contract

7454 Washington Avenue

7454 Washington Avenue, University City, MO 63130

$1,299,000
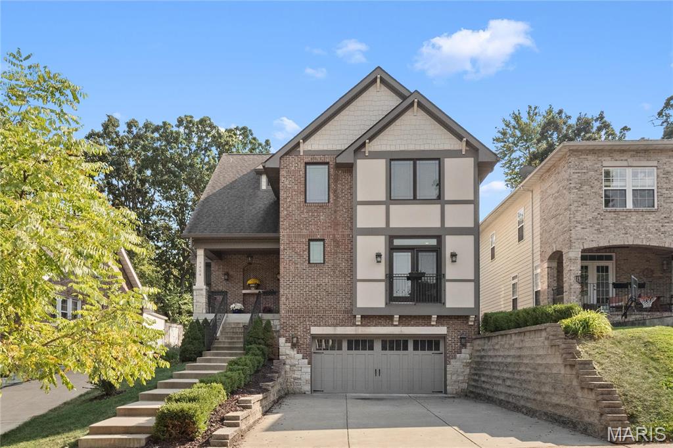
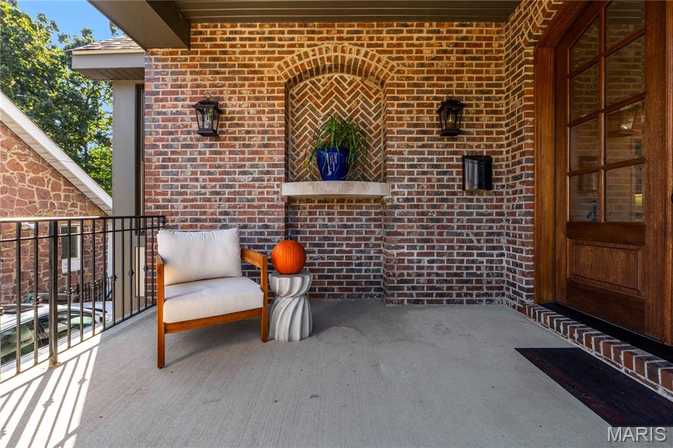
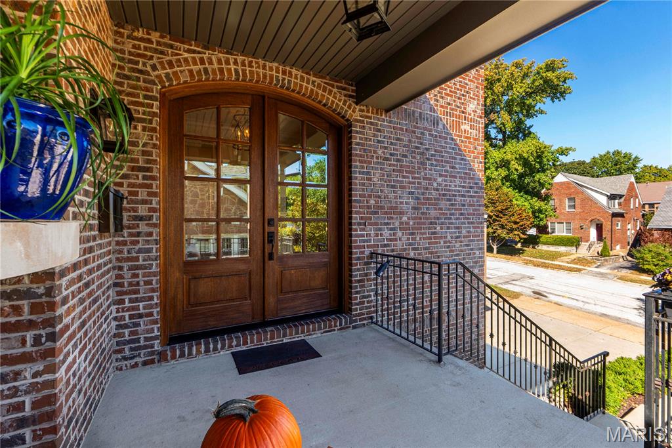
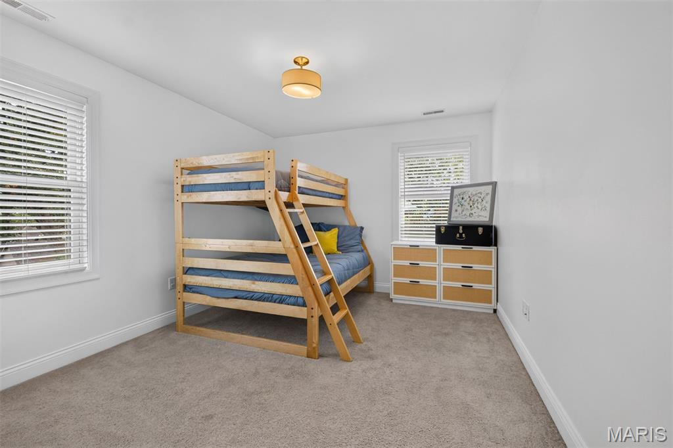
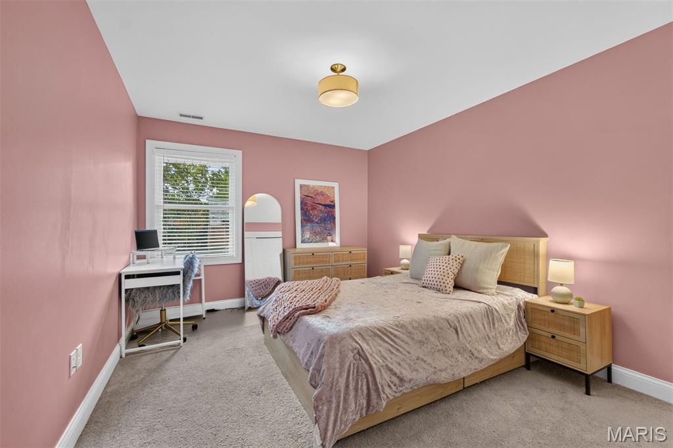
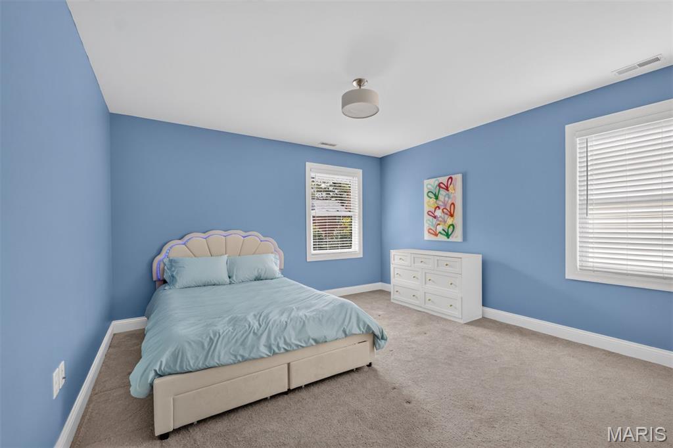
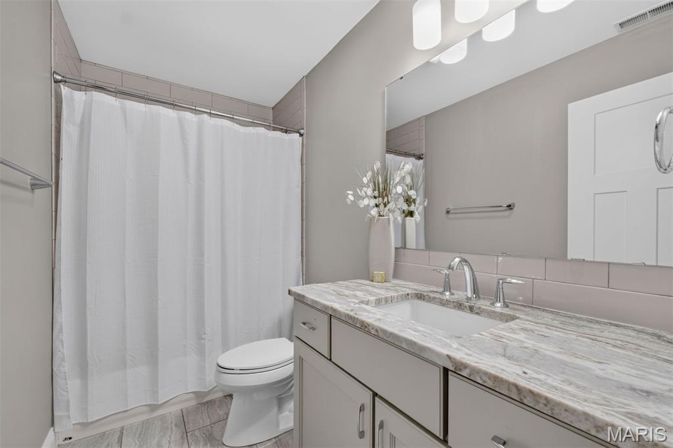
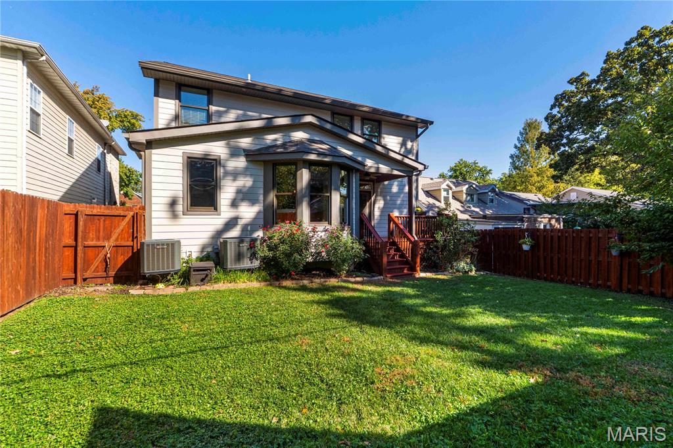
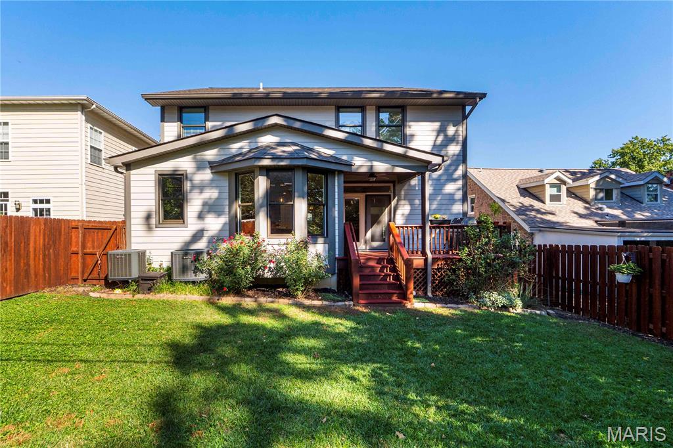
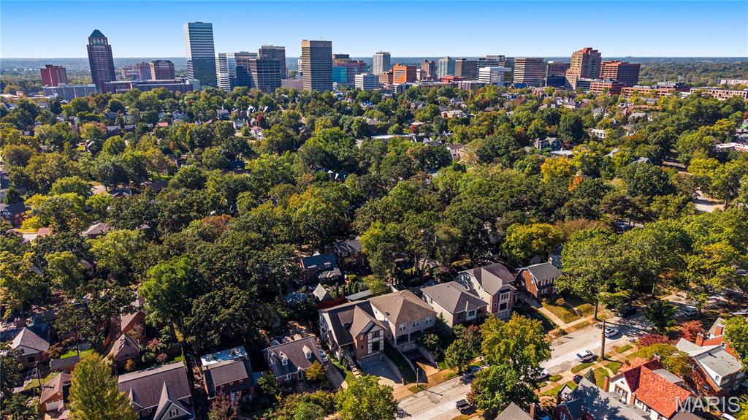
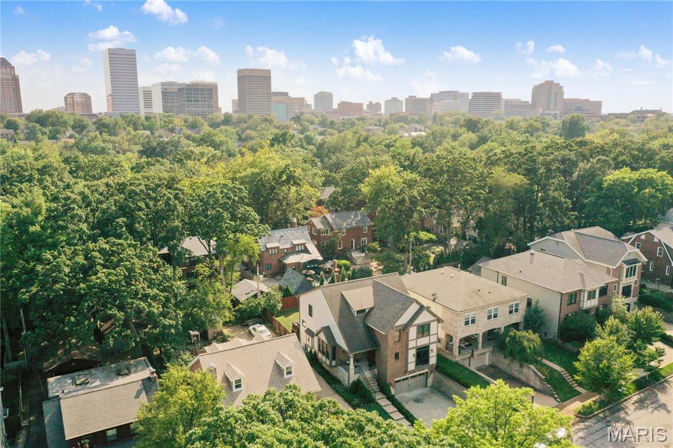
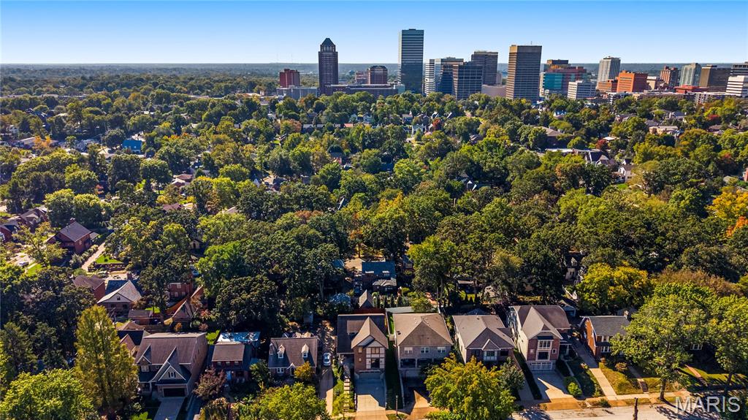
Discover the perfect blend of modern luxury, spacious living, and urban convenience in this stunning two-story home just a stone's throw from Clayton. Offering over 4,000 square feet of thoughtfully designed living space, 5 bedrooms, and 4.5 baths, this exceptional University City home combines timeless style with the amenities today's lifestyle demands.

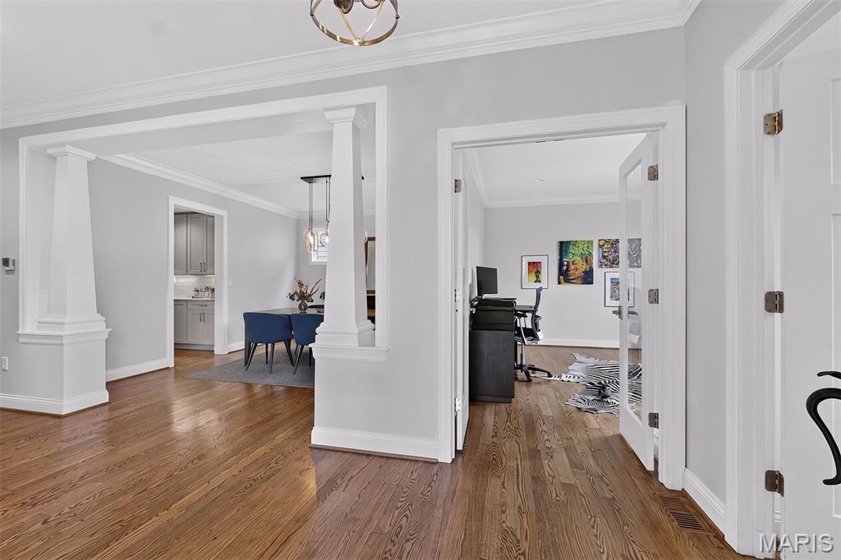
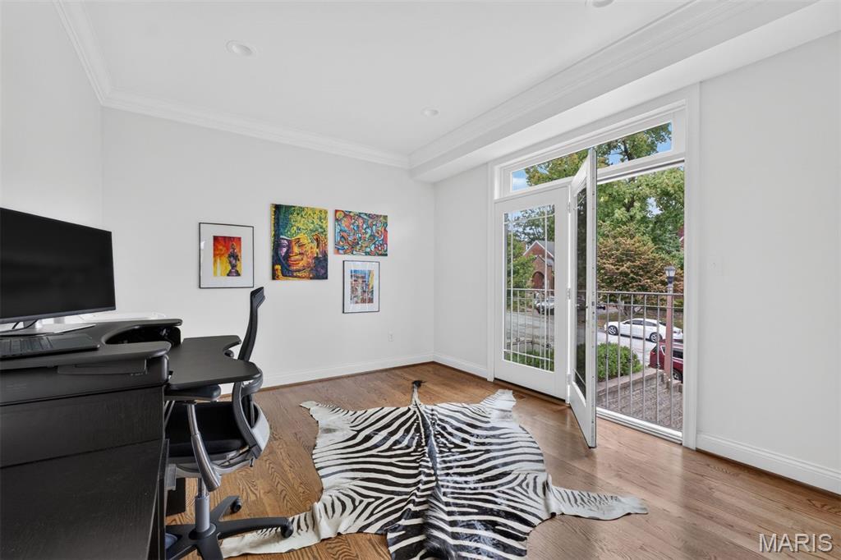
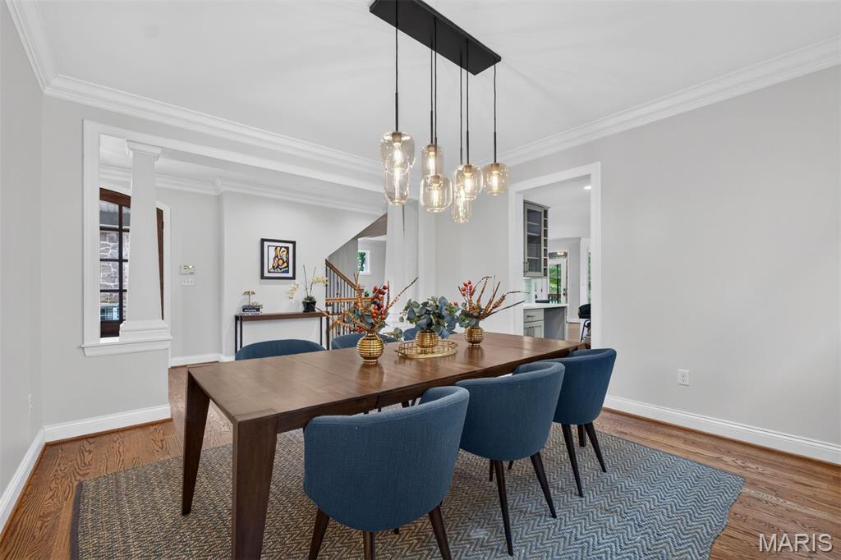
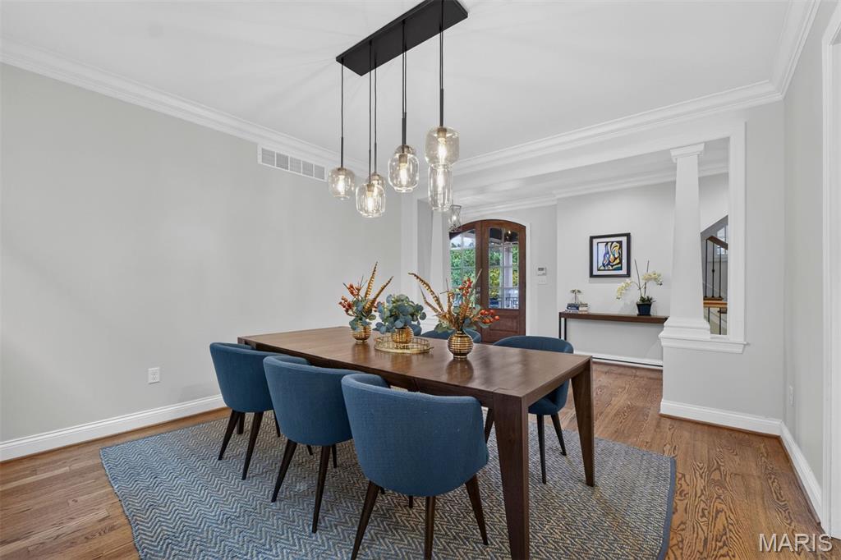
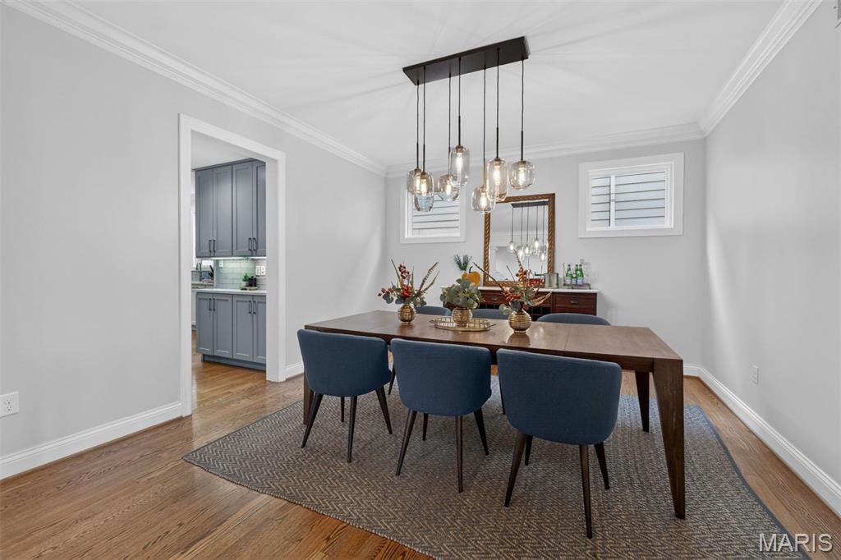
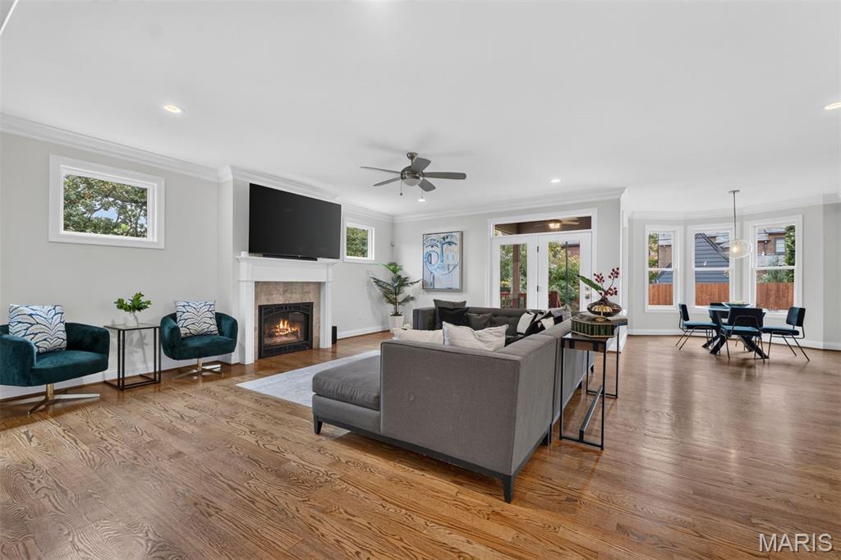
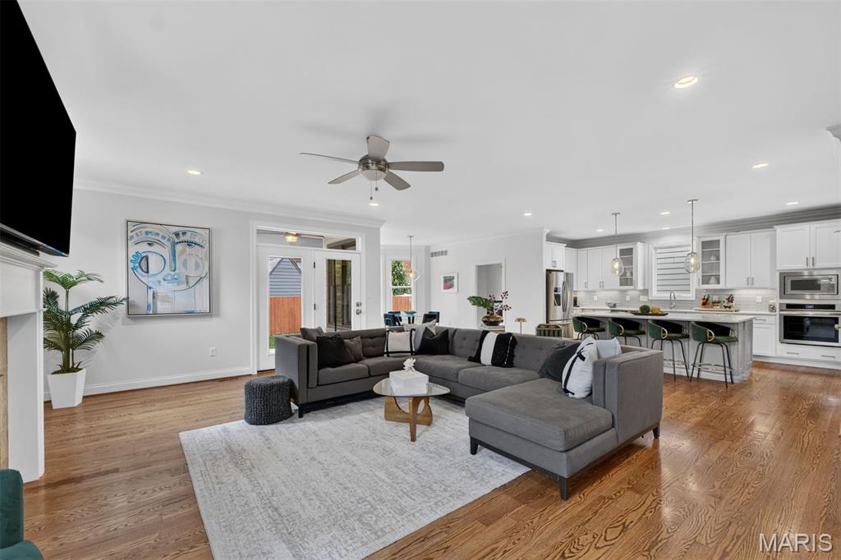
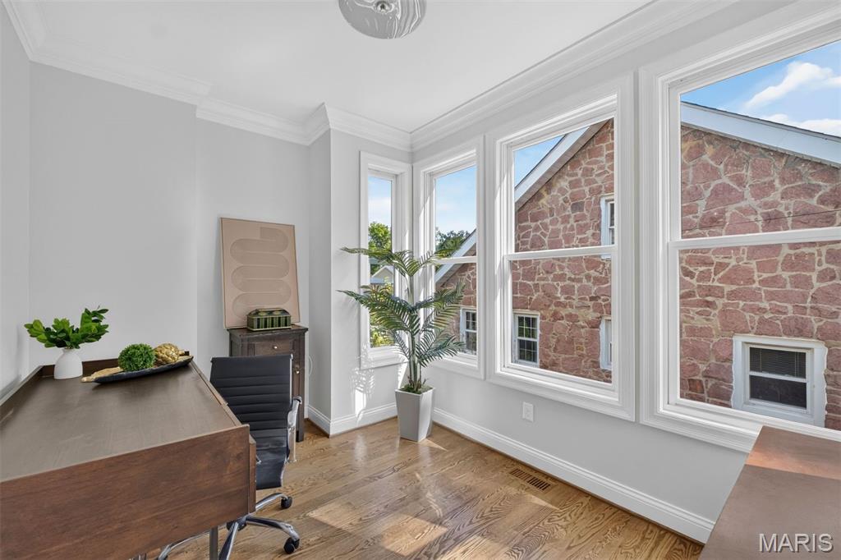
Step inside to find beautiful wood floors, 9-foot ceilings on the main level, and an inviting open floor plan designed for both everyday living and effortless entertaining. The main level features a formal dining room, a den or office, and an additional office space--providing the perfect flexibility for working from home, studying, or creating a dedicated hobby space.

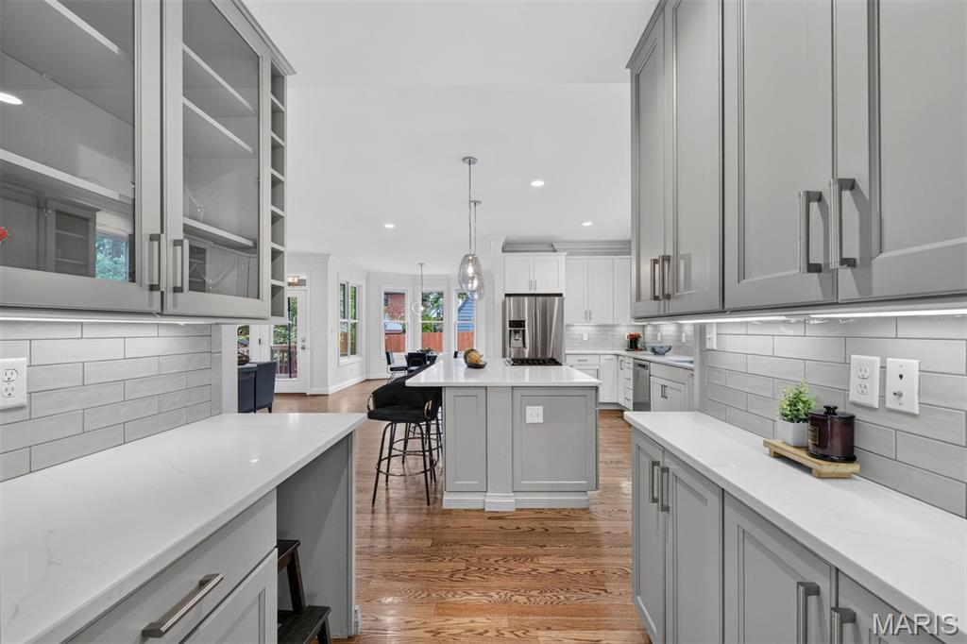
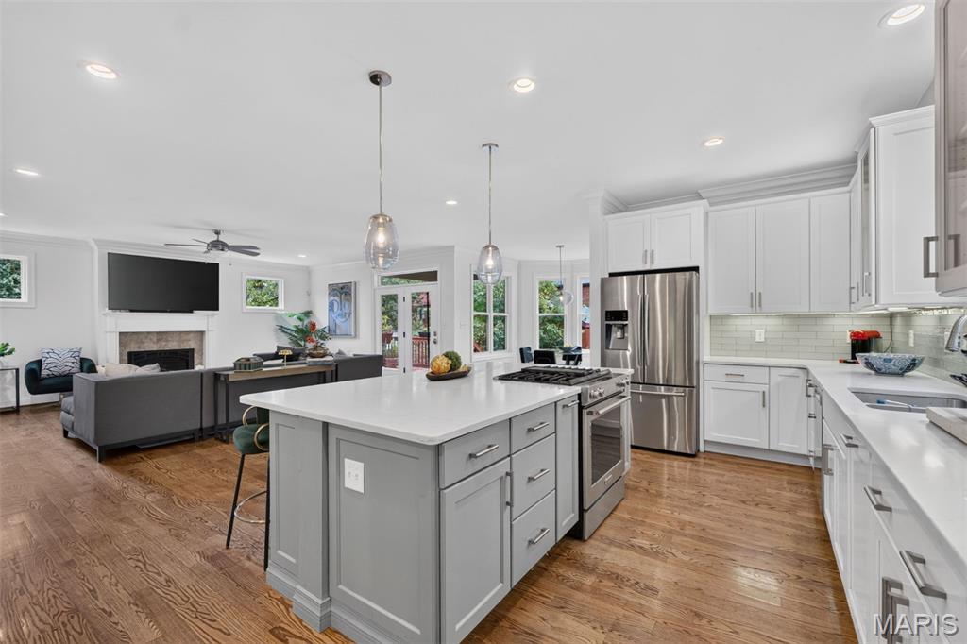
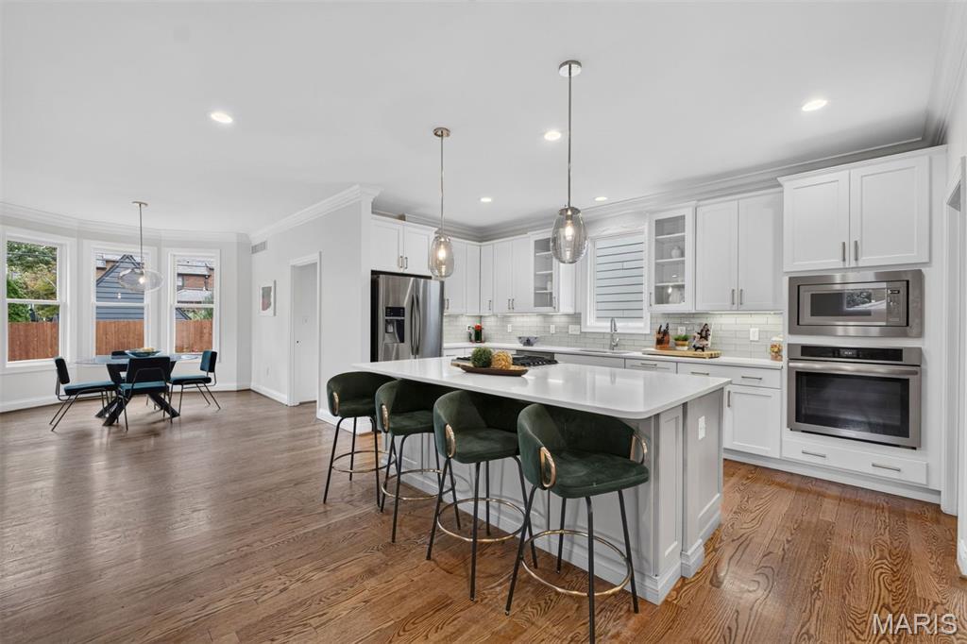
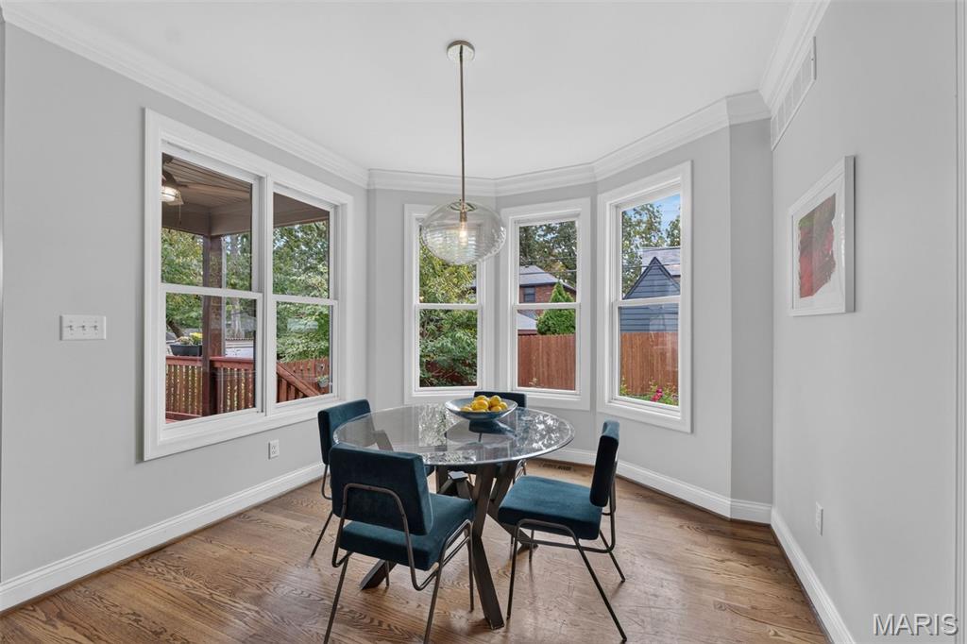
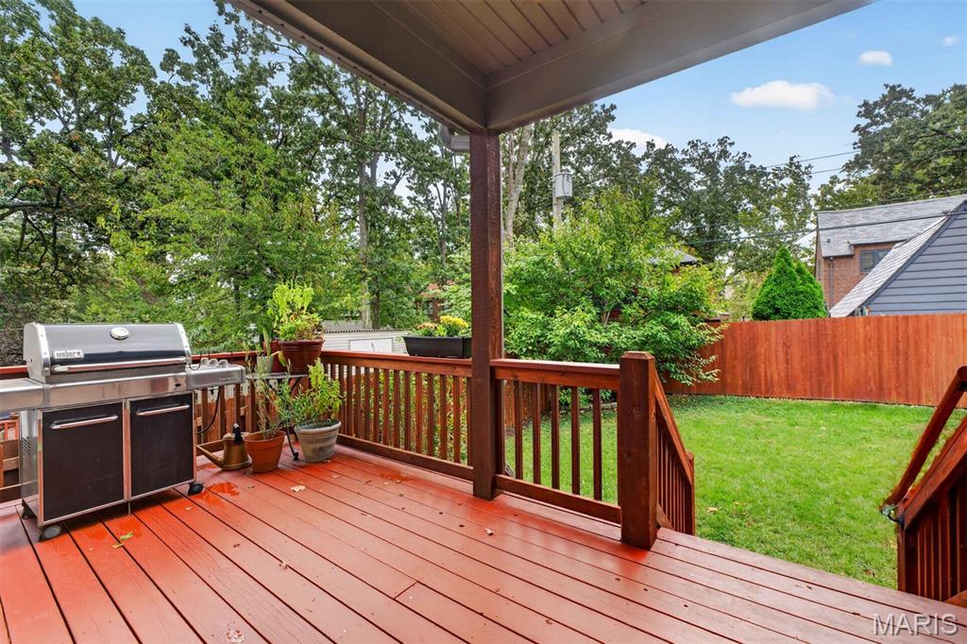
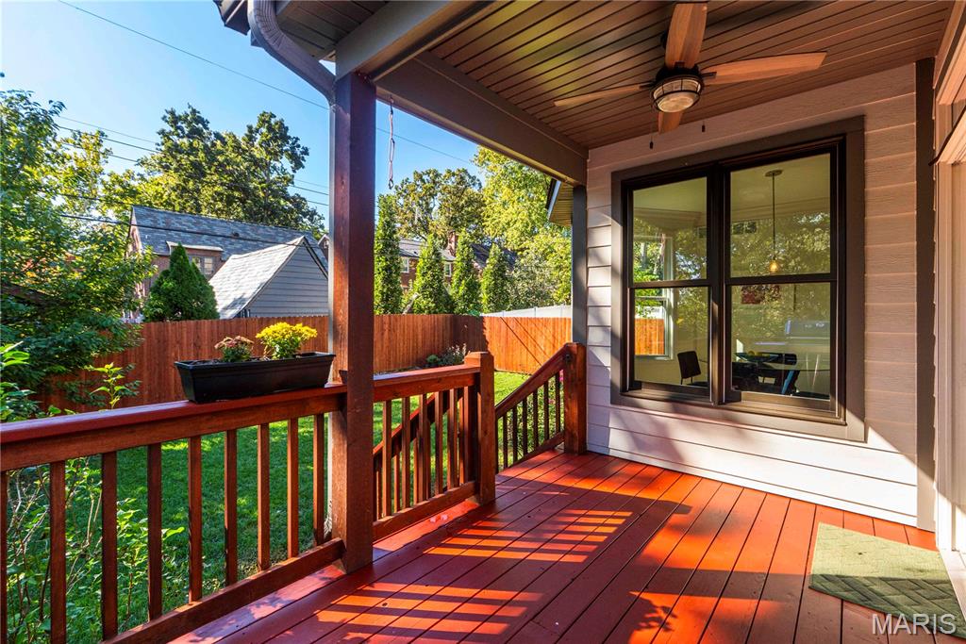
At the heart of the home is a gourmet kitchen that will impress even the most discerning chef, featuring custom cabinetry, quartz countertops, an oversized center island, two ovens, a gas range, and a convenient butler's pantry. The kitchen flows seamlessly into the breakfast room and spacious family room, where a gas fireplace creates a warm and welcoming gathering space. Step outside to the deck for outdoor dining, relaxing, or entertaining guests.

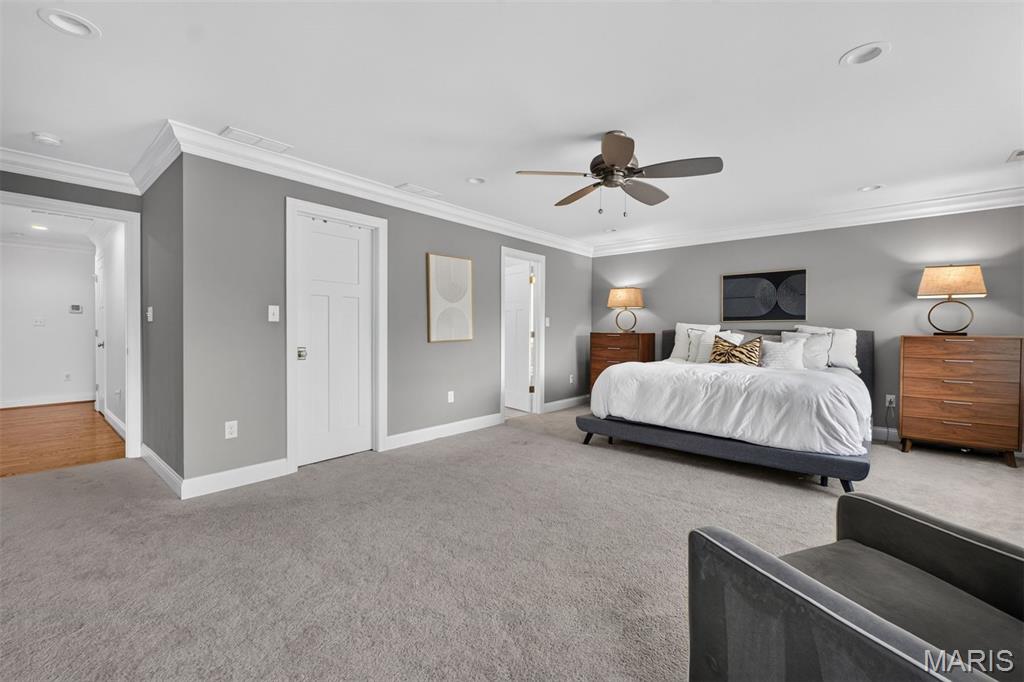
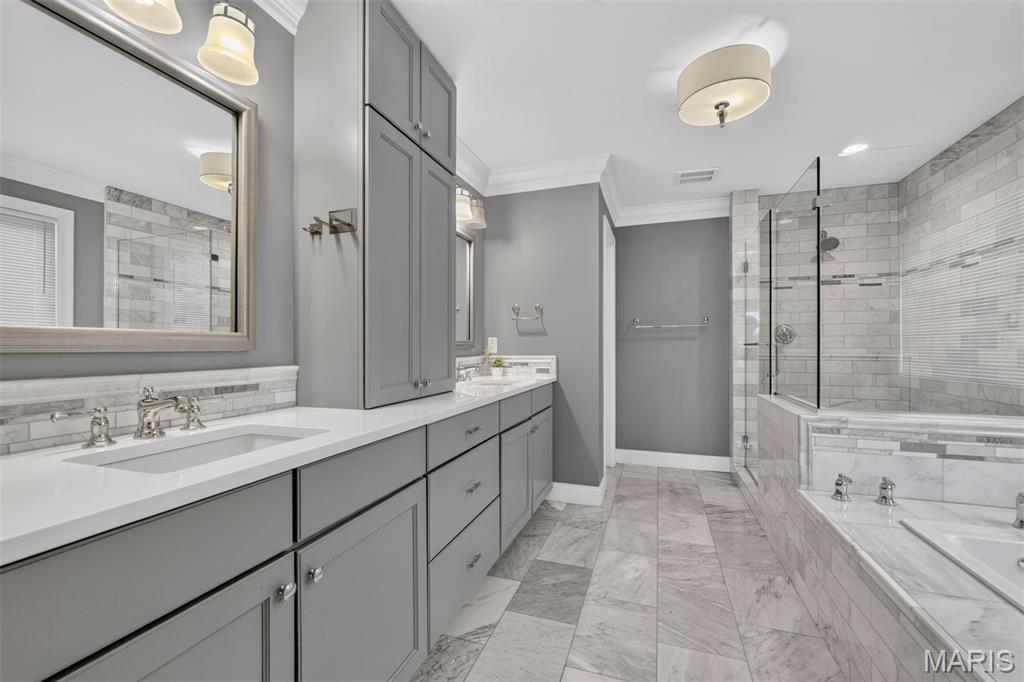
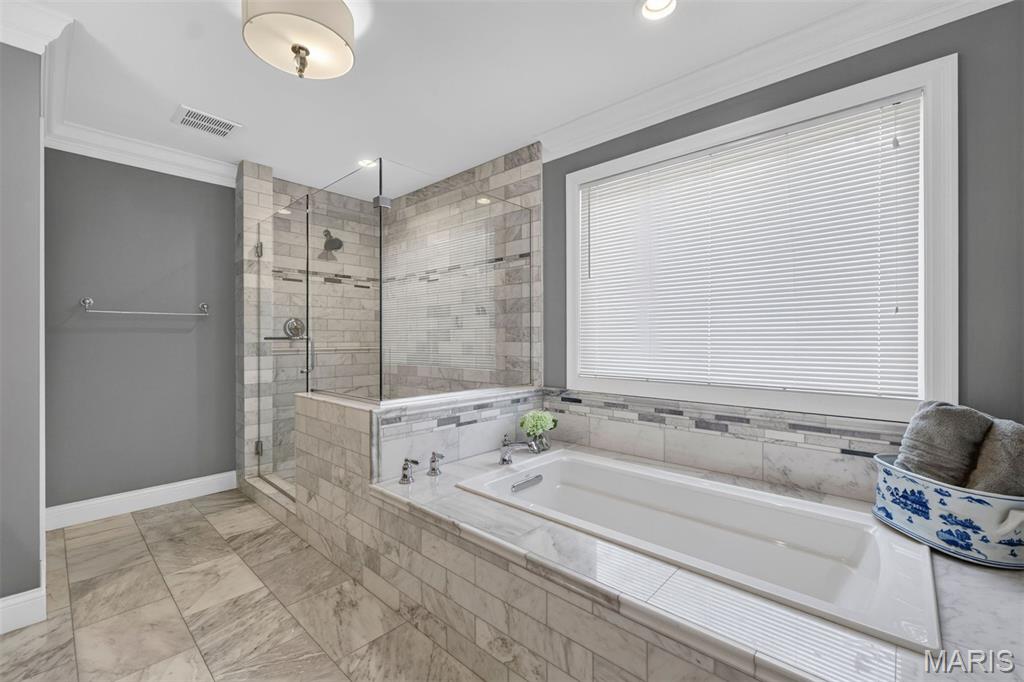
Upstairs, the luxurious primary suite offers a peaceful retreat, complete with a spacious bedroom, walk-in closet, and spa-inspired bathroom featuring a custom walk-in shower, soaking tub, and double vanities. Three additional bedrooms and two full bathrooms complete the upper level, providing plenty of room for family and guests.

The finished lower level adds versatility with a generous recreation room, an additional bedroom, and a full bathroom--ideal for guests, extended stays, a media room, or a private retreat.

An oversized two-car garage adds everyday convenience and extra storage. Ideally located in University City & walkable to Clayton, this home puts you minutes from local favorites, including The Ritz, Taco Buddha, and more. Enjoy the perfect combination of spacious, modern living and easy access to some of the area's best dining, shopping, and entertainment.

5
beds

5
baths

4,010 Sq.Ft. LIVING AREA

6,250.86 Sq.Ft. lot

Molly Richardson

Molly Richardson

Features & Amenities

Interior

  • total bedrooms5
  • Total bathrooms5
  • full bathrooms4
  • half bathroom1
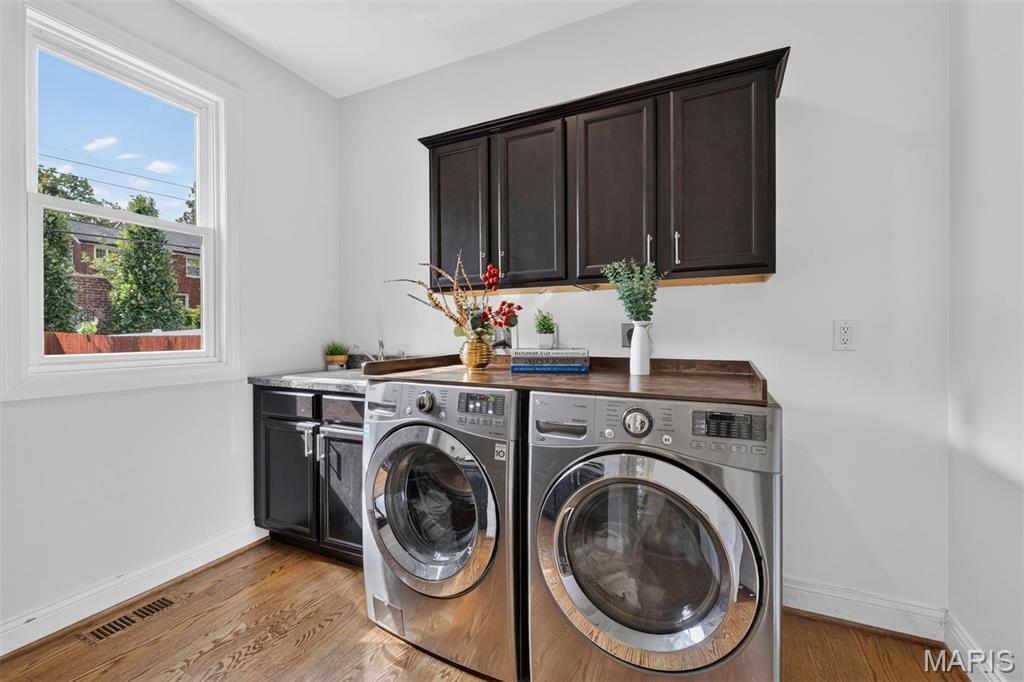
  • Laundry room Main Level
  • Flooring Hardwood
  • Fireplace Family Room
  • APPLIANCES Stainless Steel Appliance(s), Dishwasher, Disposal, Microwave, Gas Range, Wall Oven, Gas Water Heater
  • other interior Features Breakfast Bar, Butler Pantry, Custom Cabinetry, Double Vanity, Entrance Foyer, High Ceilings, Kitchen Island, Open Floorplan, Separate Dining, Solid Surface Countertop(s), Tub, Walk-In Closet(s), Walk-In Pantry

Area & Lot

  • Status Active Under Contract
  • Living Area4,010 Sq.Ft.
  • Lot Area6,250.86 Sq.Ft.
  • MLS® ID26066038
  • TypeResidential
  • YEAR BUILT2016
  • Architecture StylesContemporary, Modern, Other
  • Elementary SchoolFlynn Park Elem.
  • Middle SchoolBrittany Woods
  • High SchoolUniversity City Sr. High
  • School DistrictUniversity City

Exterior

  • STORIES2
  • Garage Space2.0
  • water SourcePublic
  • utilitiesNatural Gas Available
  • roofArchitectural Shingle
  • lot featuresBack Yard
  • HEAT TYPEForced Air, Natural Gas
  • AIR CONDITIONINGCeiling Fan(s), Central Air, Electric
  • sewerPublic Sewer
  • SubstructureConcrete Perimeter
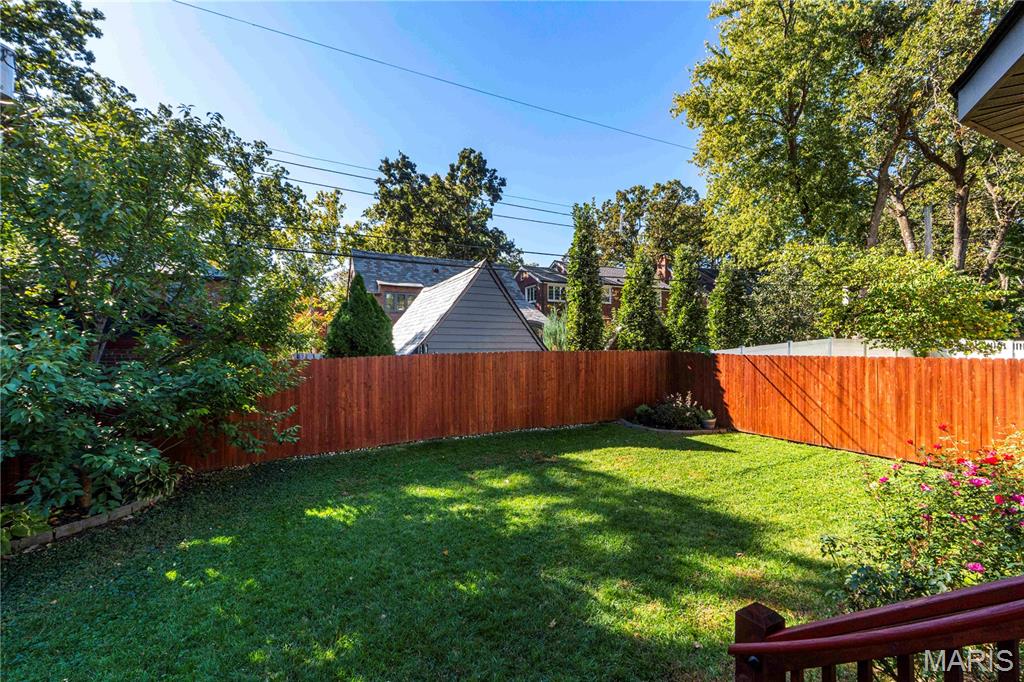
  • other exterior FeaturesPrivate Yard

Financial

  • Sales Price$1,299,000
  • Real Estate Tax $14,510/yr
View Virtual Tour
image

Schedule a Showing

We would love to show you our beautiful property. Please select your preferred date and time below. An agent will be in touch shortly to confirm your appointment.

Schedule a Showing

We would love to show you our beautiful property. Please select your preferred date and time below. An agent will be in touch shortly to confirm your appointment.

Thank you for your interest in 7454 Washington Avenue, University City, MO 63130. We are reviewing your request and will be in touch shortly!

Mortgage Calculator

Estimate your monthly mortgage payment, including the principal and interest, property taxes, and HOA. Adjust the values to generate a more accurate rate.

All estimates are provided for informational purposes only. Actual amounts may vary.
$0,000 Your Payment 20 15 65
$0,000 Your Payment

Work With Us

Get assistance in determining current property value, crafting a competitive offer, writing and negotiating a contract, and much more. Contact us today.

Follow Us on Instagram